Outlet Recreation

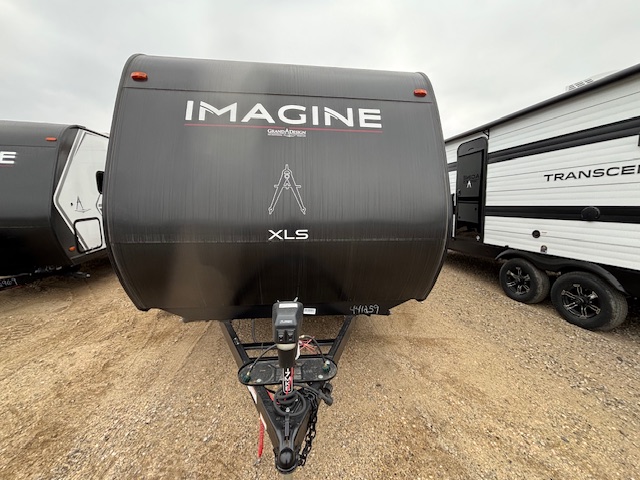
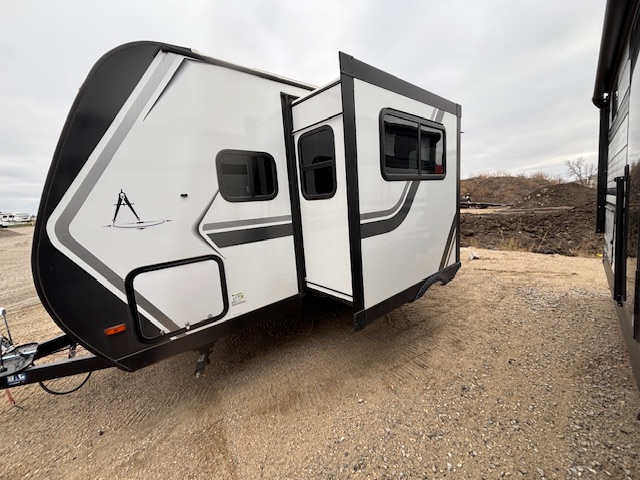
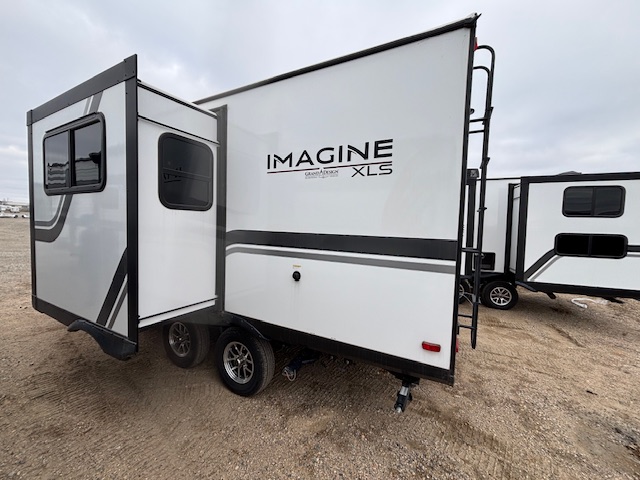
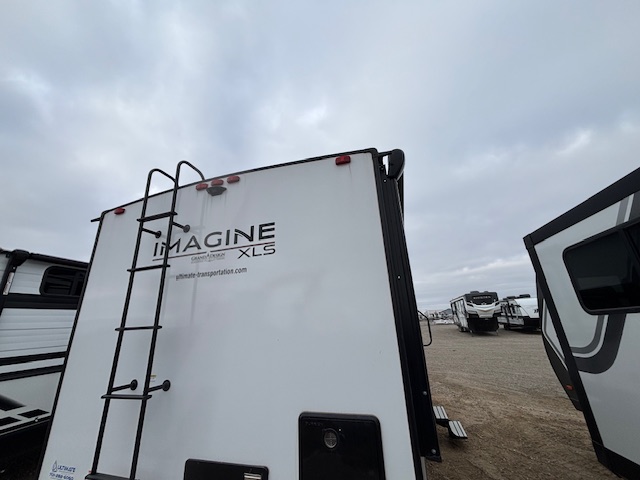
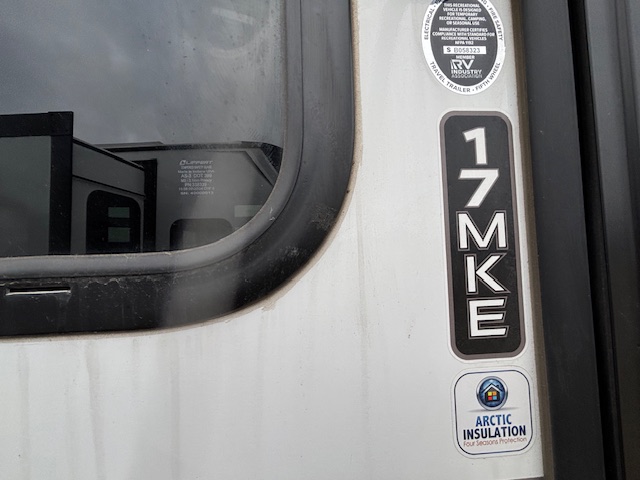
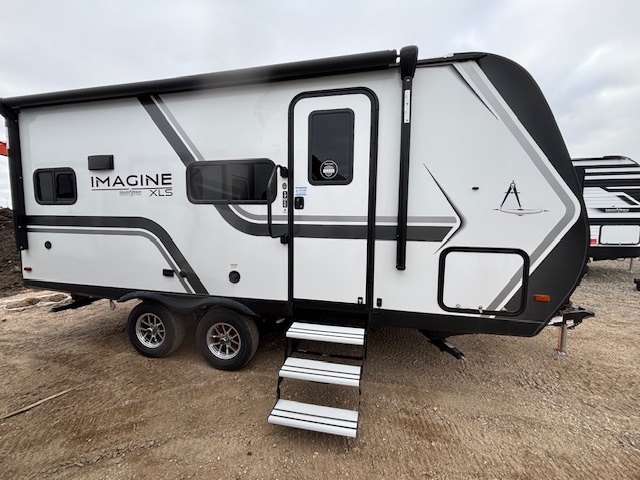
2025 Grand Design Imagine XLS 17MKE

This New Travel Trailer, Stock #U109-25, is located at Fargo, ND.
(701) 404-1388

Pricing

MSRP
$41,557
Savings
$12,631
Outlet Price
$28,926

Payments from $206/mo

Estimate Payments

With approved credit. Excludes tax, title, and fees.

Get Lowest Price

Vehicle Specs

Stock #
U109-25
VIN
573TE2224S3441259
Condition
New
Class
Travel Trailer
Year
2025
Make
Grand Design
Model
Imagine XLS
Length
21′ 11″
Dry Weight
4,674 lbs
GVWR
6,395 lbs

Floorplan

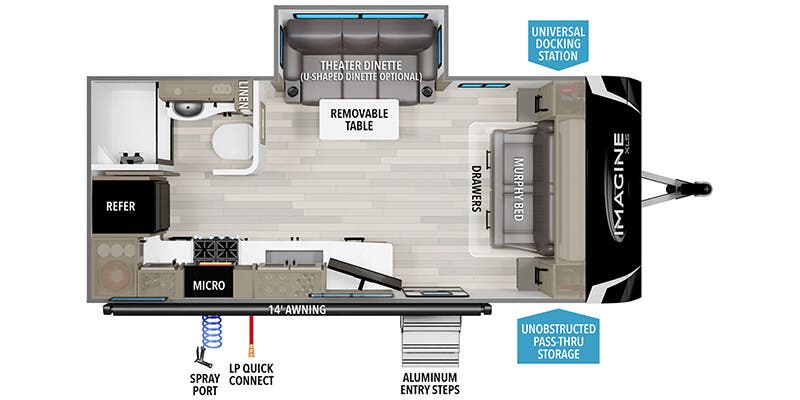
2025 Grand Design Imagine XLS 17MKE floorplan

Payment Calculator

Vehicle Price
$28,926
$
Estimated Payment
$573/mo

Financing terms are subject to credit approval. Rates and terms may vary. Contact dealer for details.

Dealer Description

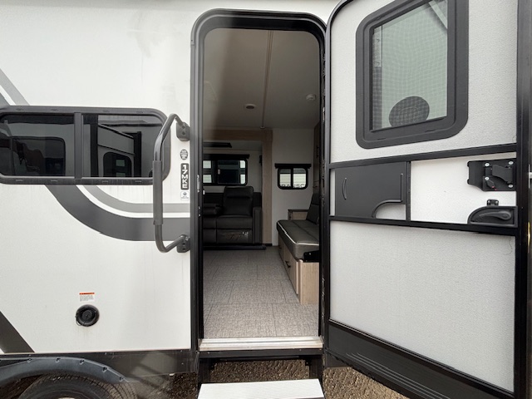
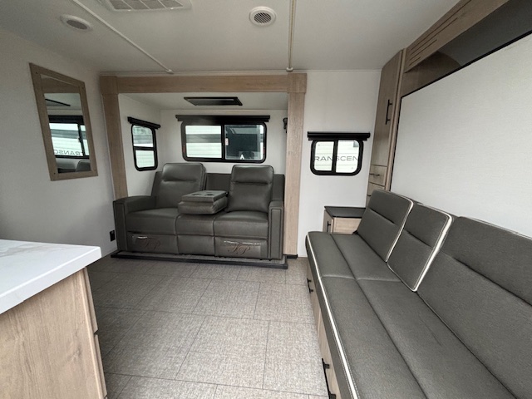
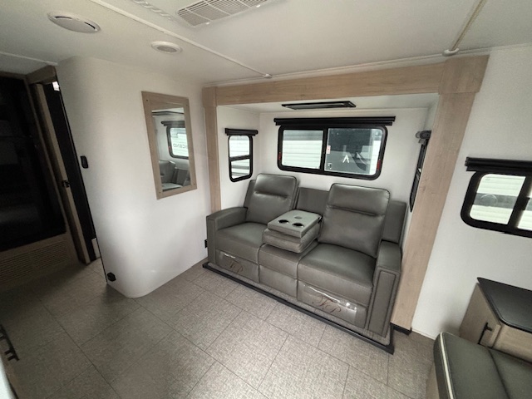
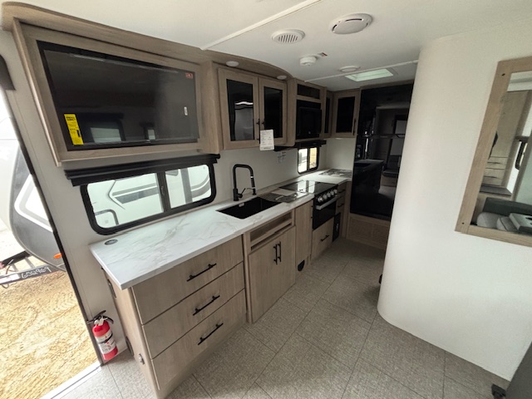
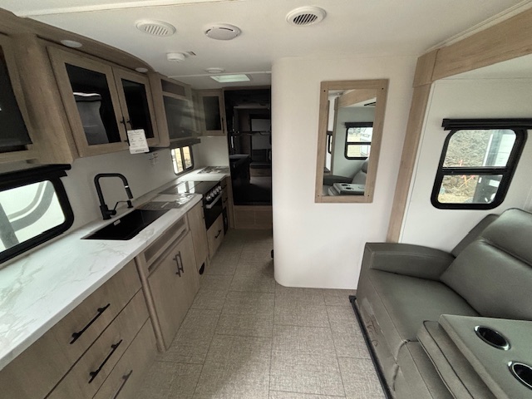
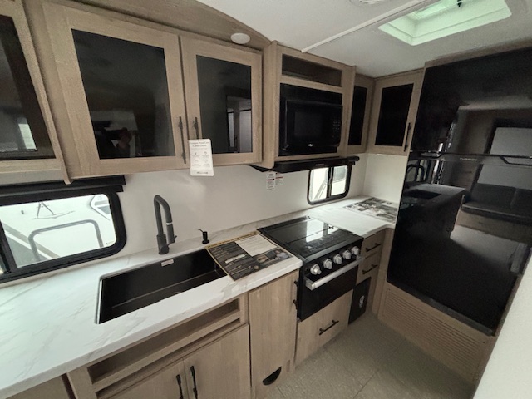
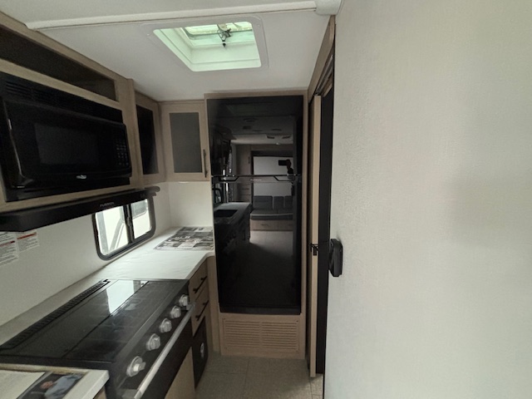
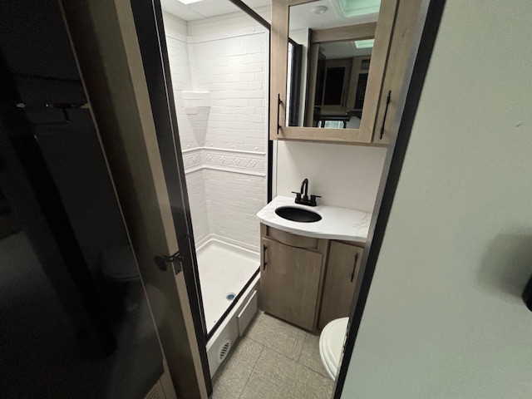
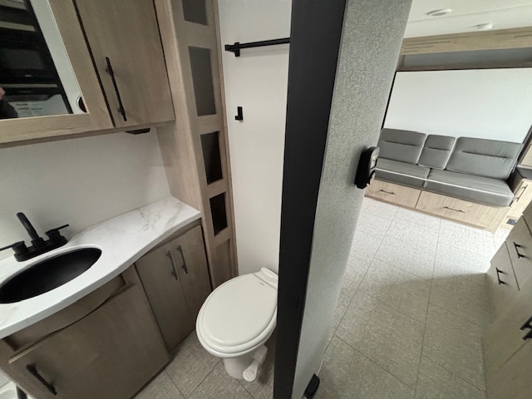
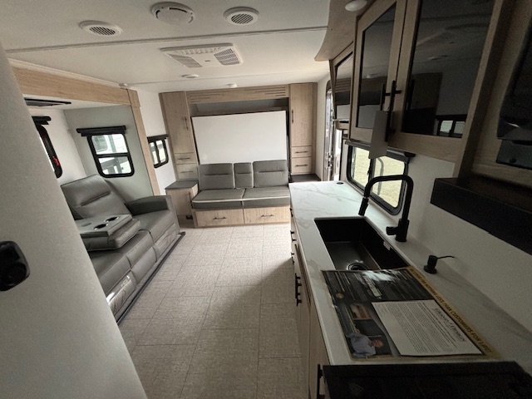
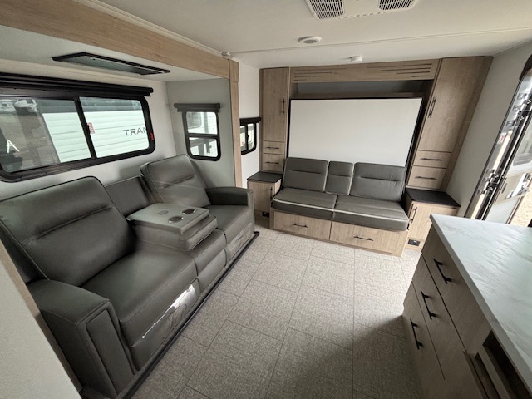
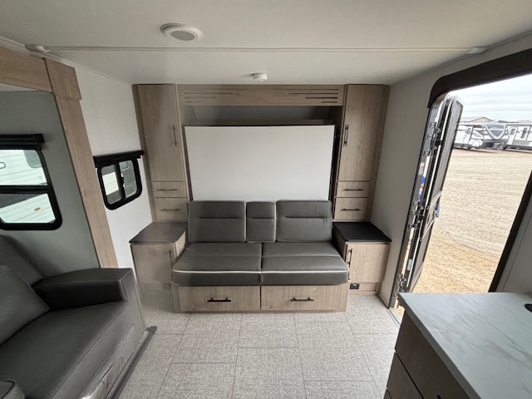
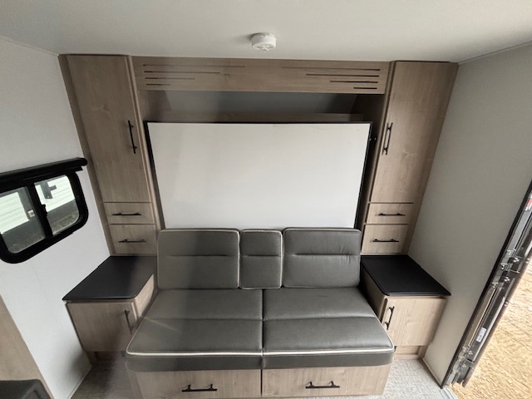
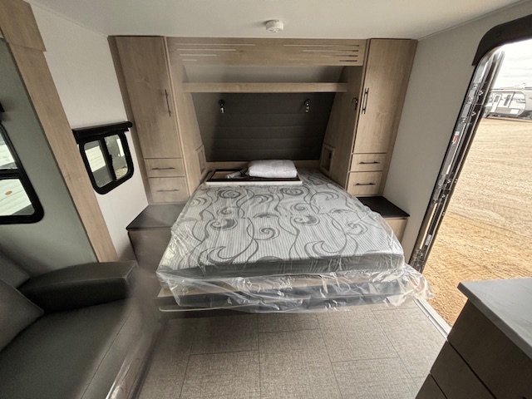
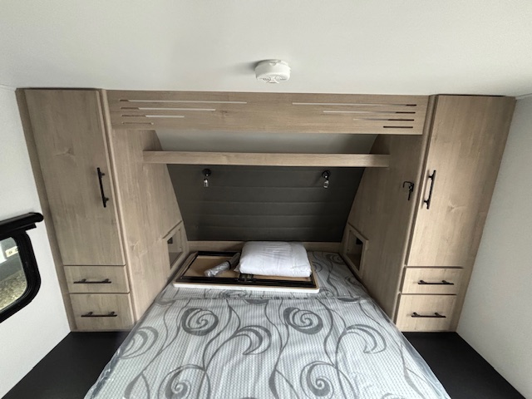
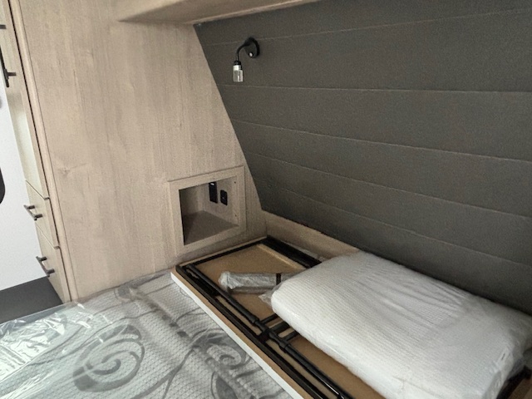
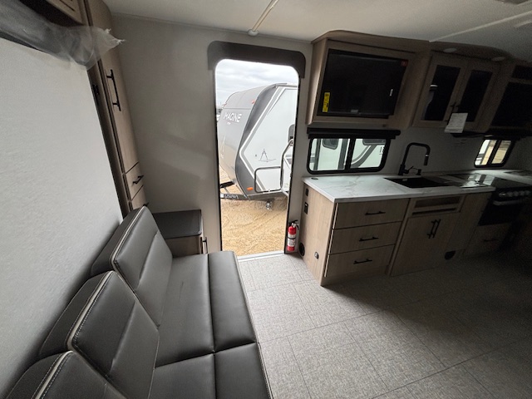
New 2025 Grand Design Imagine XLS 17MKE Travel Trailer New 2025 Grand Design Imagine XLS travel trailer 17MKE highlights: Queen Murphy Bed, Theater Dinette, Large Panoramic Window, Unobstructed Pass-Through and 12V 10 Cu. Ft. Refrigerator. Optioned with : ABS Axle Assembly with Sway Control, and Theater Dinette IPO Booth Dinette. The Murphy bed is the eye-catching feature on this Imagine XLS travel trailer! Not only can it fold away in the morning to reveal a sofa for lounging, but it will also provide you with drawer storage under the sofa. Another functional feature is the theater dinette with a removable table in front, or you can choose the optional U-shaped dinette if you like to gather around for game night. It rests on the single slide so that there is more floor space, and it offers you great comfort while you dine across from the LED HDTV. A full bathroom will keep you clean and fresh with its residential walk-in shower, skylight, linen closet, vanity, toilet, and power vent fan. Let your imagination run wild with the possibilities that the Grand Design Imagine XLS travel trailer can provide! The Imagine XLS has been built with oversized tank capacities, an extra-large 2" fresh water drain valve, a ducted A/C system, a power tongue jack, and a heated and enclosed underbelly with suspended tanks. There is a designated heat duct to the subfloor and a residential ductless heating system throughout. For outdoor adventures, the electric awning with LED lights will enable you to stay protected, and the Tuff-Ply pass-thru flooring will withstand your adventures. You will also love the XLS Solar Package that comes with a 200W roof mounted solar panel, a 30 Amp charge controller, a 12V 10 cu. ft. refrigerator, and roof mounted quick connect plugs! Hitch 517 UVW 4,921 GVWR 6,395 Length 21' 11" Height 10' 5" Sleeps 4 MSRP $47,004 OVERALL SIZE Exterior Height 10' 5" Exterior Length 21' 11" Exterior Width 8' Exterior Width (w/ slide out) 10' 6" Interior Height 6' 6" WEIGHTS Hitch / Pin Weight 517 UVW 4,921 GVWR 6,395 CAPACITY Fresh Water Capacity 37 Gray Water Capacity 45 Waste Water Capacity 37 Propane Tanks 2 LPG 40 Sleeping Capacity 4 APPLIANCES Water Heater Tankless Refrigerator 10 cu. ft. Furnace 25,000 BTU AC 15,000 BTU RUNNING GEAR Axles 2 Wheel Size 14 in. Tire Size ST205/75R14LRD CONSTRUCTION Construction Type Aluminum Cage Floor R-Value R-30 Wall R-Value R-7 Roof R-Value R-40 Slide Room R-Value R-7 DIMENSIONS Standard Bed 60x76 Standard Bunk N/A Shower 27x36 EXTERIOR Slides 1 Awnings 1 Awning Length 14'

Full Specifications

Exterior And Appearance

Towing And Hauling

Rear Hitch TypeReceiver
Rear Hitch Size5.1

Body

Body MaterialAluminum
Sidewall MaterialFiberglass

Slideouts

Number of Slideouts1

Leveling Jack

Leveling Jack TypeFront Manual / Rear Manual

Paint

Primary ColorWhite
Secondary ColorBlack

Comfort

Holding Tanks

Number of Fresh Water Holding Tanks1
Number of Black Water Holding Tanks1
Number of Grey Water Holding Tanks1

Propane Tanks

Number of Propane Tanks2

Vehicle Entertainment

Radio Features

Number of Radios1

Television

Number of Television(s)1

Interior

Kitchen

Kitchen/Living Area Flooring TypeVinyl
Kitchen Table ConfigurationBench Seats

Sofas

Number of Sofas0

Beds

Number of Bunk Beds0
Number of Double Beds0
Number of Full Size Beds0
Number of King Size Beds0
Number of Queen Size Beds1
Max Sleeping Count4

Living Space

Number of Doors1
Number of Emergency Exits1

Bathroom

Bathroom Flooring TypeVinyl
Number Of Bathroom(s)1
Bathroom Sink LocationRear
Bathroom Medicine Cabinet LocationRear
Bathroom Mirror LocationRear
Bathroom Vent / Fan LocationRear

Toilet

Toilet LocationRear
Toilet TypePlastic

Shower

Door TypePlastic / Glass
Shower LocationRear

Recliners Rockers

Recliners / Rockers MaterialVinyl
Number Of Recliners / Rockers2

Floorplan

Floorplan StyleRear Kitchen
Floorplan FeatureMurphy Bed
Floorplan LifestyleCouples Getaway

Powertrain And Mechanical

Brakes

Rear Brake TypeElectric Drum
Front Brake TypeNot Applicable

Appliances

Oven Stove

Oven / Stove LayoutOven / Stove
Number of Oven Burners3

Air Conditioning

Air Conditioning TypeAutomatic
Heater TypeAutomatic

Similar in stock

Check out what else is available

Outlet Recreation is not responsible for any misprints, typos, or errors found on our website pages. Any price listed excludes sales tax, registration tags, and delivery fees. Manufacturer pictures, specifications, and features may be used in place of actual units on our lot. Please contact us for availability as our inventory changes rapidly. All calculated payments are an estimate only and do not constitute a commitment that financing or a specific interest rate or term is available.

Manufacturer and/or stock photographs may be used and may not be representative of the particular unit being viewed. Where an image has a stock image indicator, please confirm specific unit details with your dealer representative.

© 2026 Outlet Recreation. All rights reserved.Powered byStealth SuitePrivacy Policy•Sitemap