
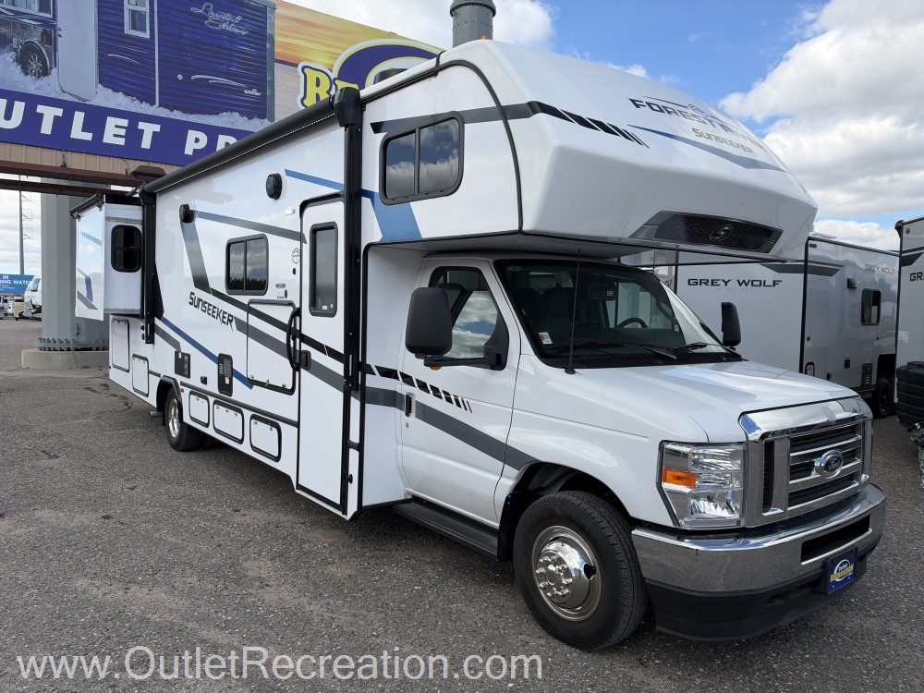
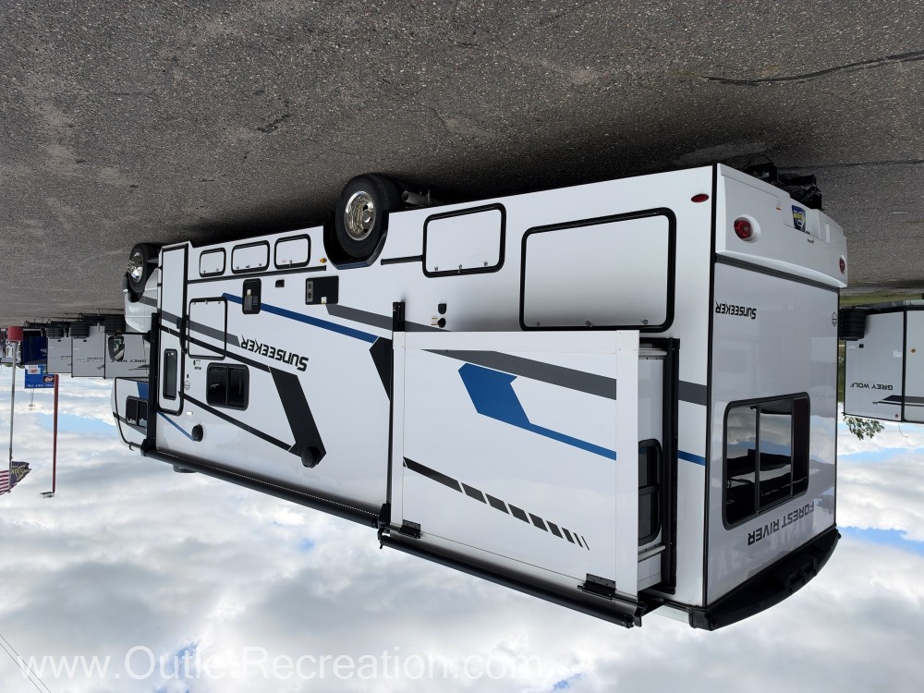
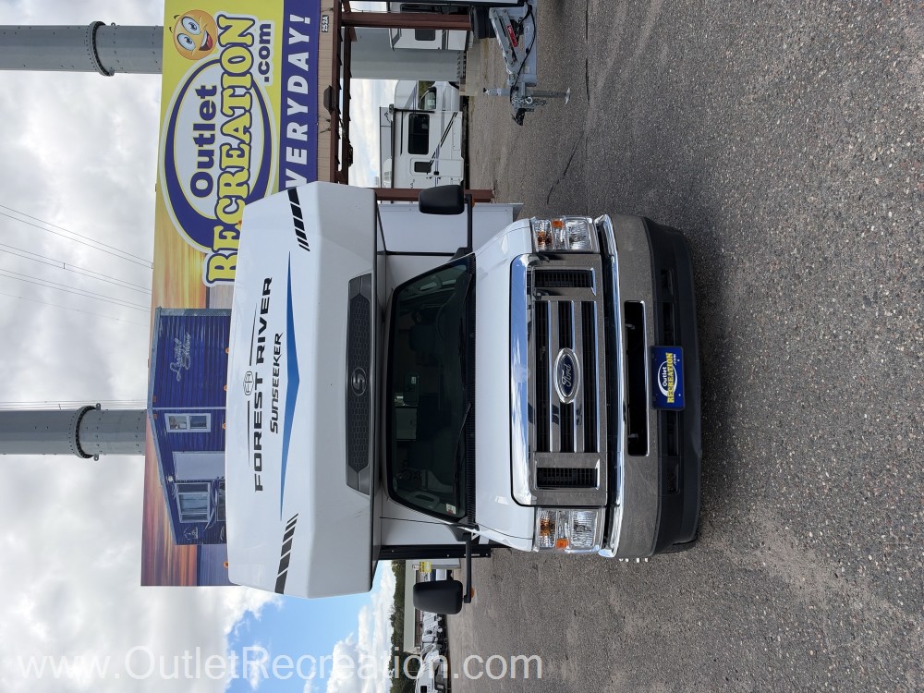
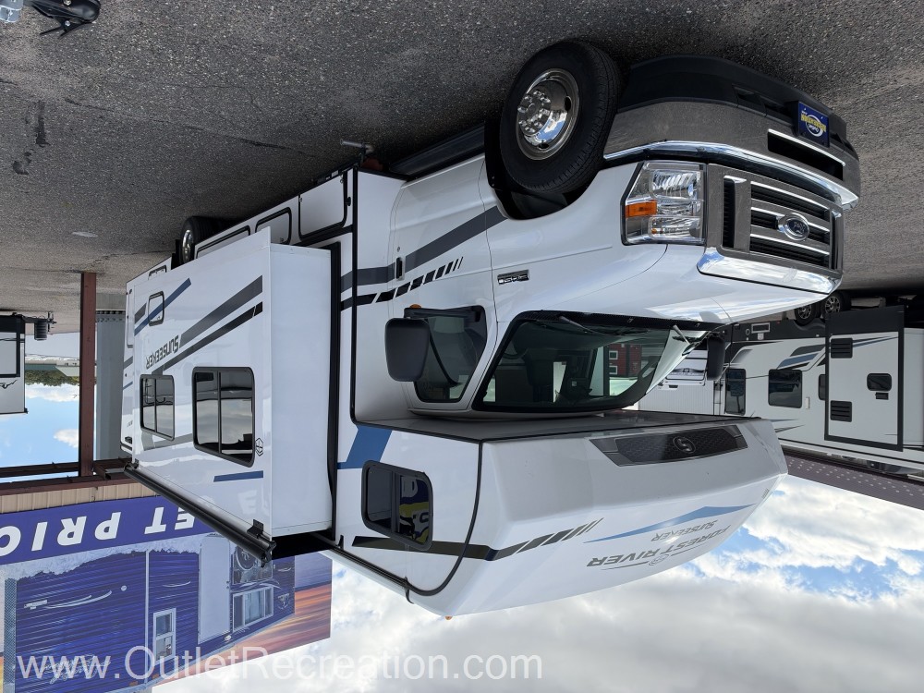
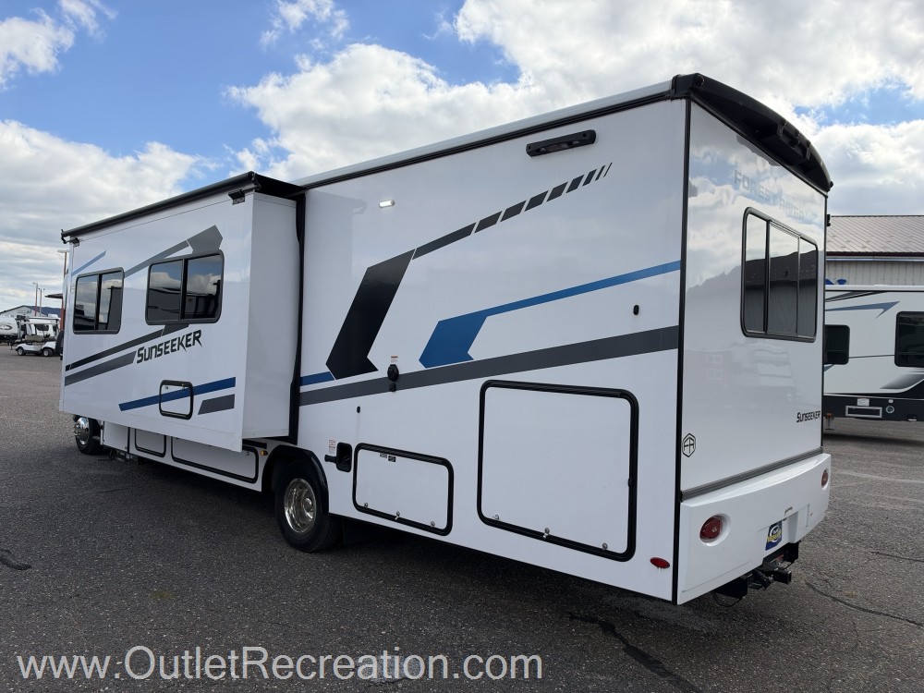
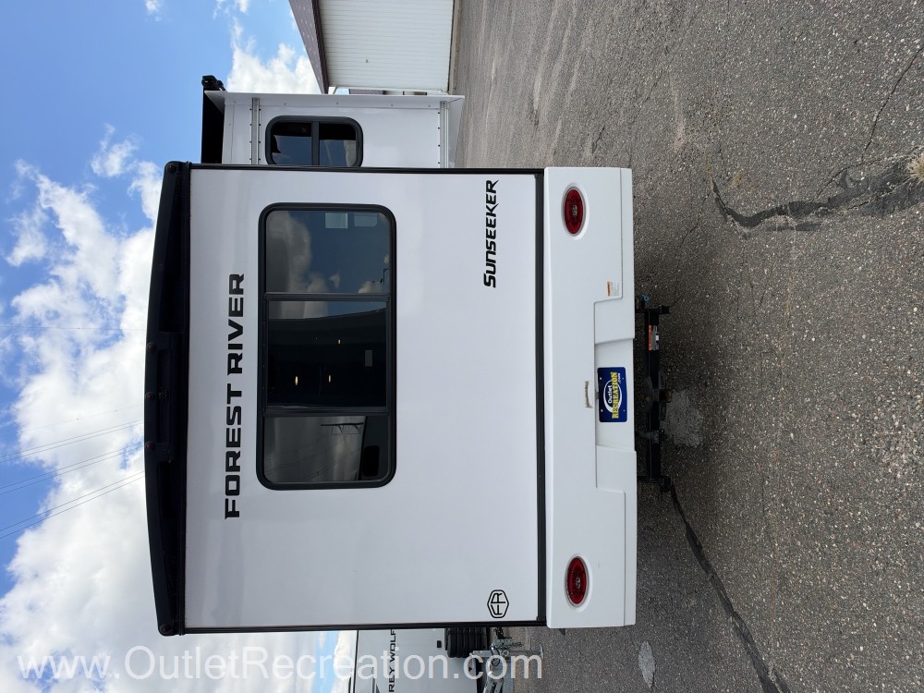
2025 Forest River Sunseeker 3010DS
This Used Class C, Stock #WP357-26, is located at Clearwater, MN.
Pricing
- List Price
- $104,995
- Savings
- $10,107
- Outlet Price
- $94,888
Get Lowest Price
Vehicle Specs
Floorplan
Payment Calculator
Financing terms are subject to credit approval. Rates and terms may vary. Contact dealer for details.
Dealer Description
The 2025 Forest River Sunseeker Classic 3010DS is a premium Class C gas motorhome engineered to deliver exceptional luxury, comfort, and versatility for up to eight travelers. Built on the rugged Ford E450 chassis with a powerful 7.3L V8 gas engine, this dual-slideout coach perfectly balances heavy-duty performance with upscale living amenities. Whether you are embarking on cross-country road trips or enjoying quick weekend getaways, the Sunseeker 3010DS provides an uncompromised home-on-wheels experience.
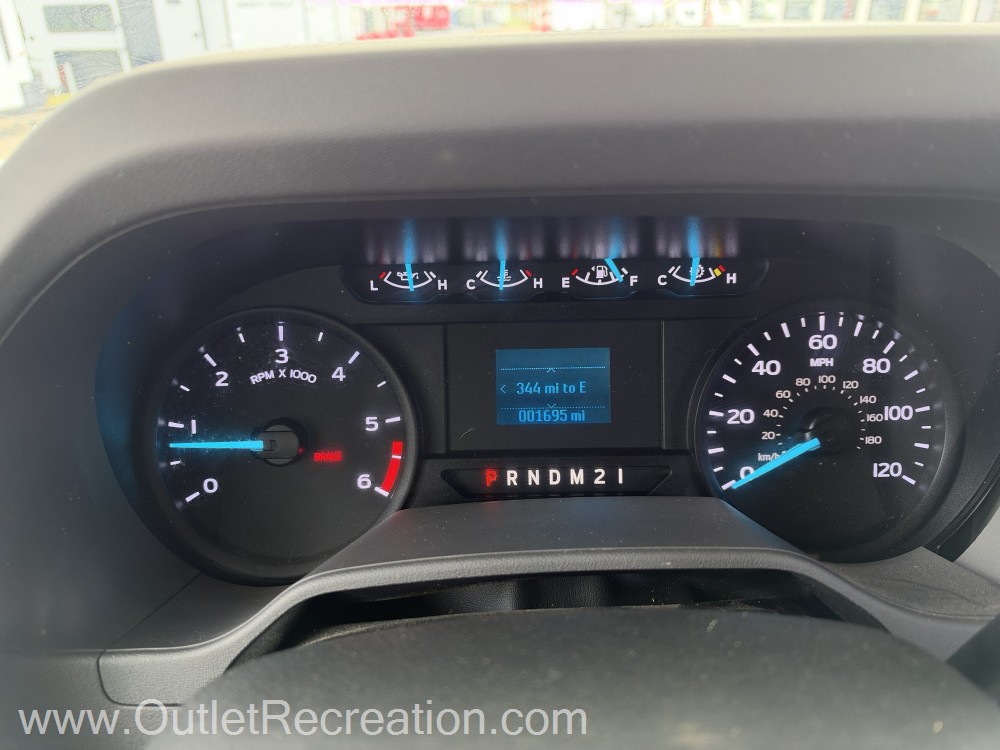
Mileage: 1,695
Key Features & Selling Points
1. Expansive Living Layout & Comfort
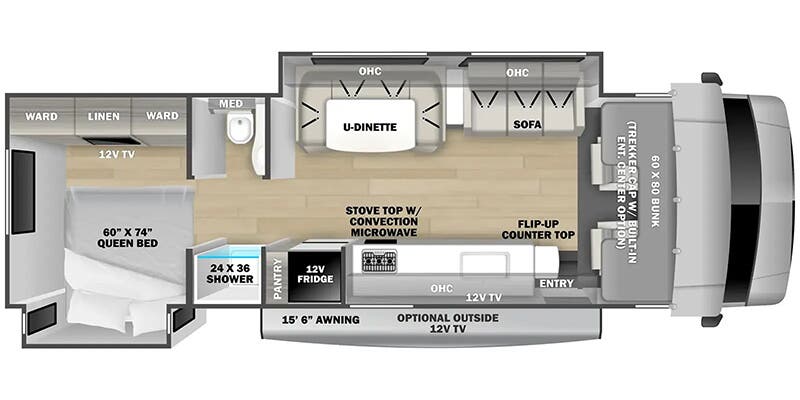
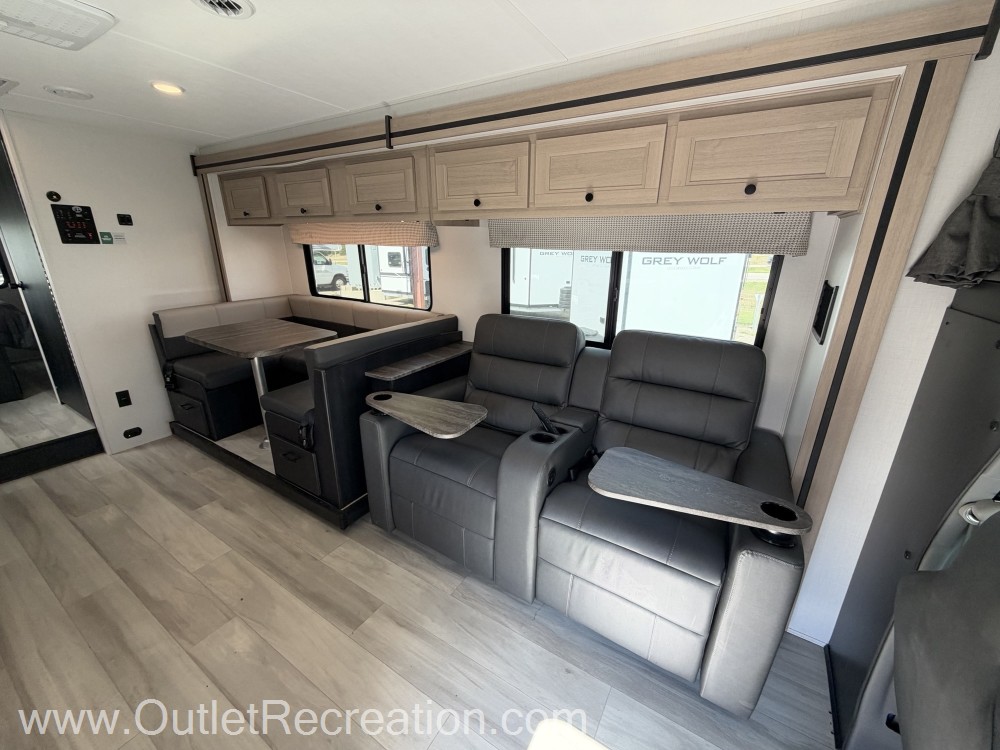
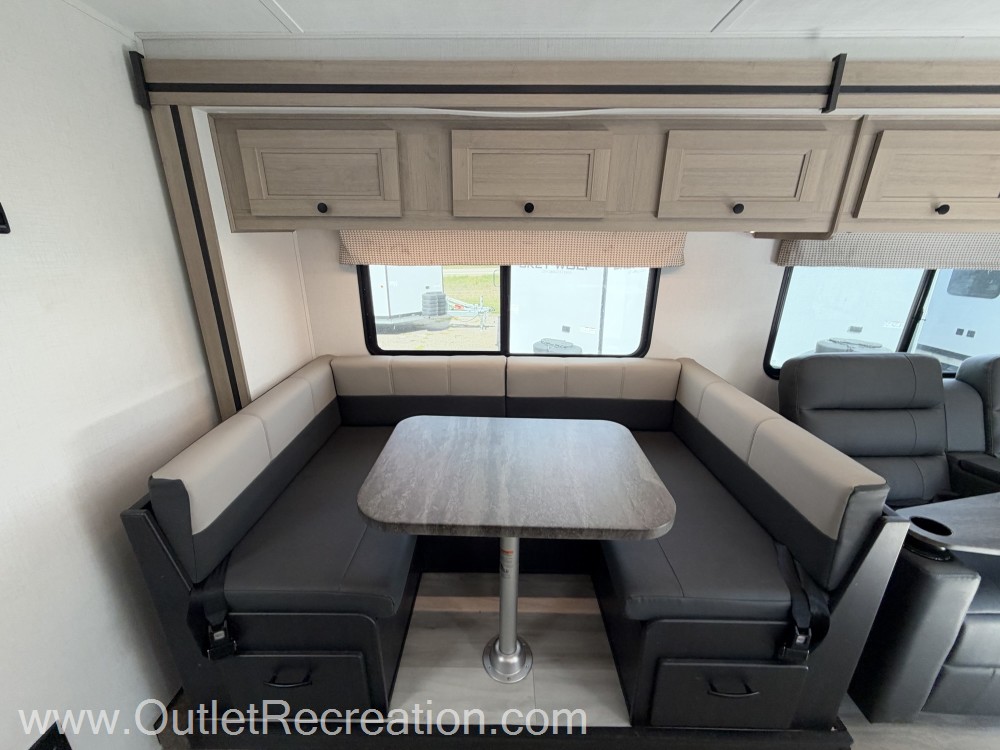
Spacious Double Slides: Features a massive living area slideout accommodating a convertible U-shaped dinette and sofa (interchangeable with optional power theater recliners), plus a dedicated bedroom slideout.
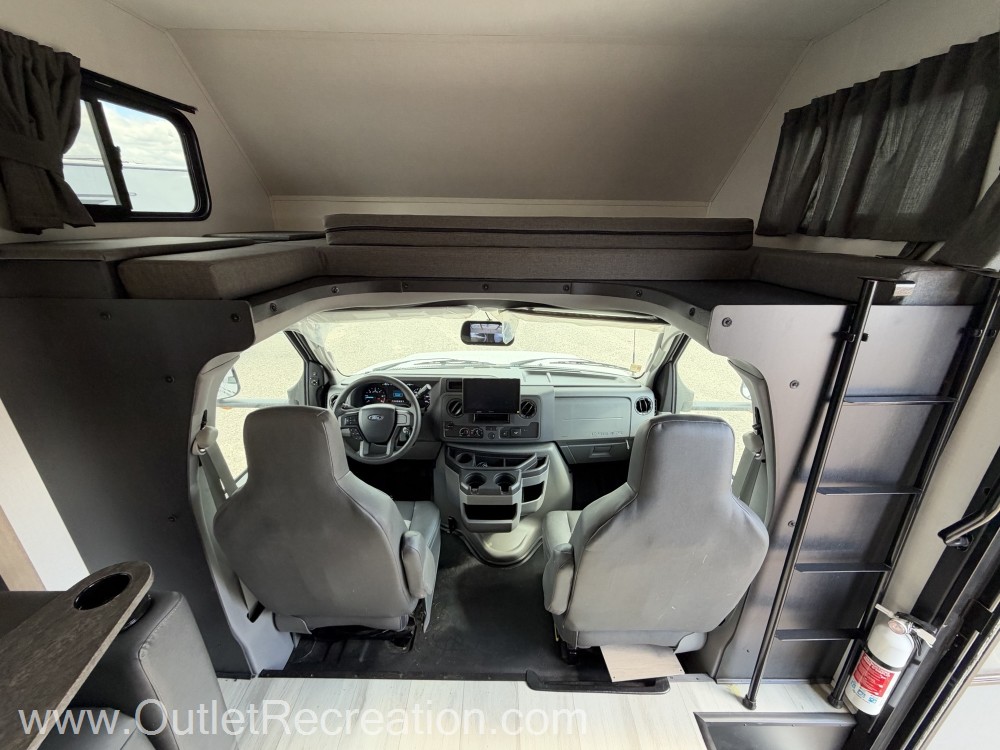
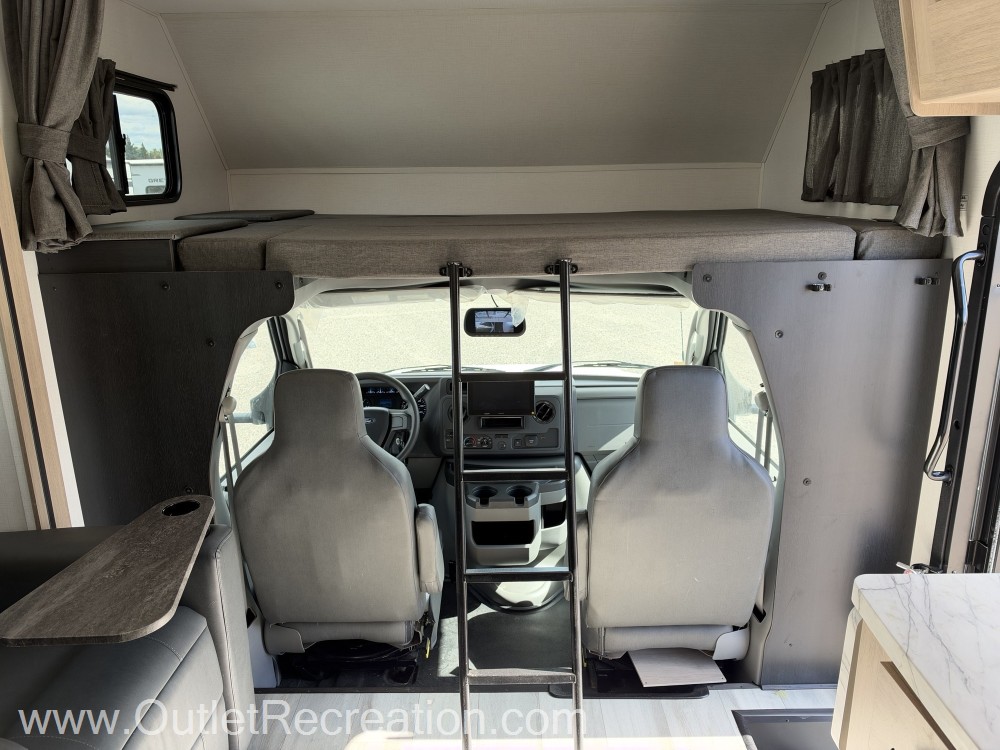
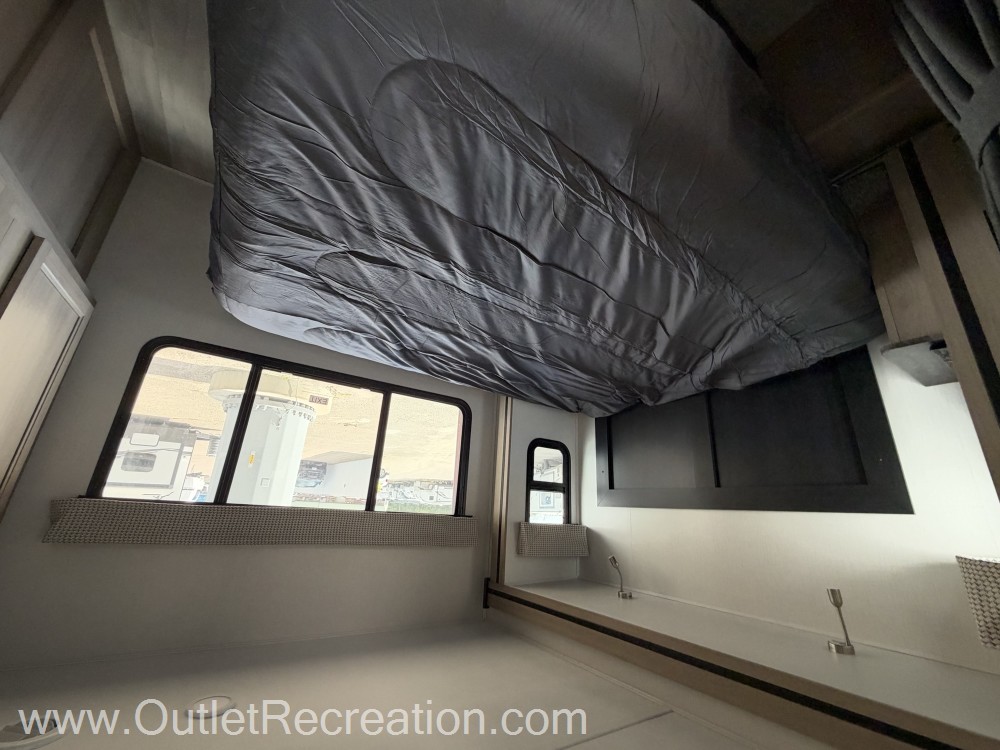
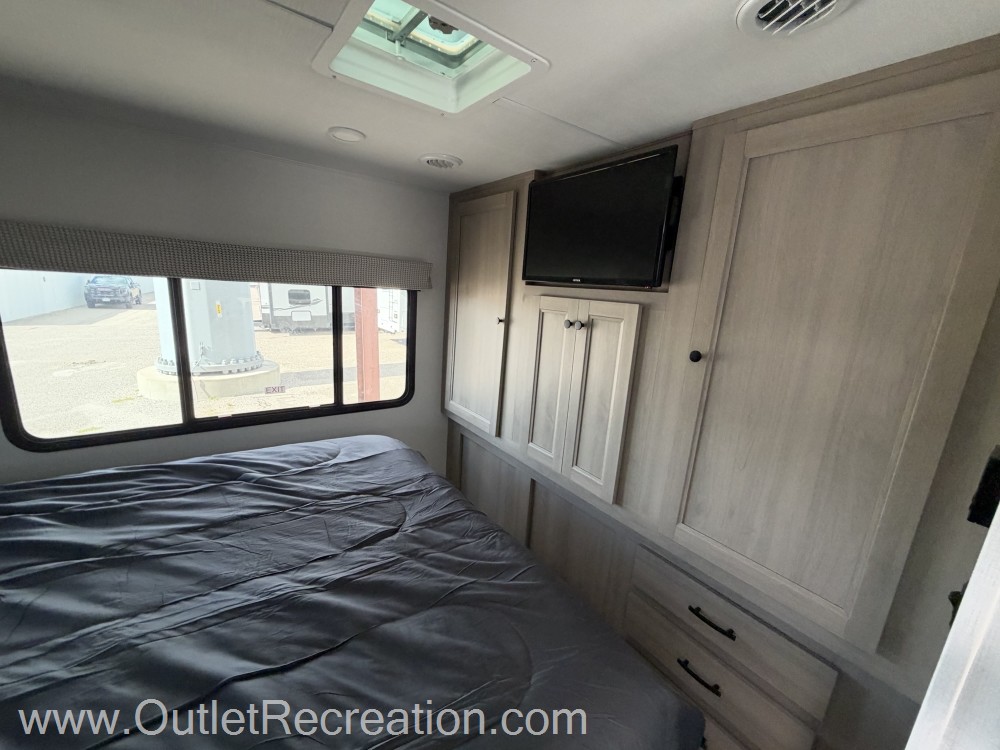
Flexible Sleeping for 8: Equipped with a private rear queen bed (60" x 74"), a generous 60" x 80" cab-over bunk, a convertible dinette, and a comfort sofa.
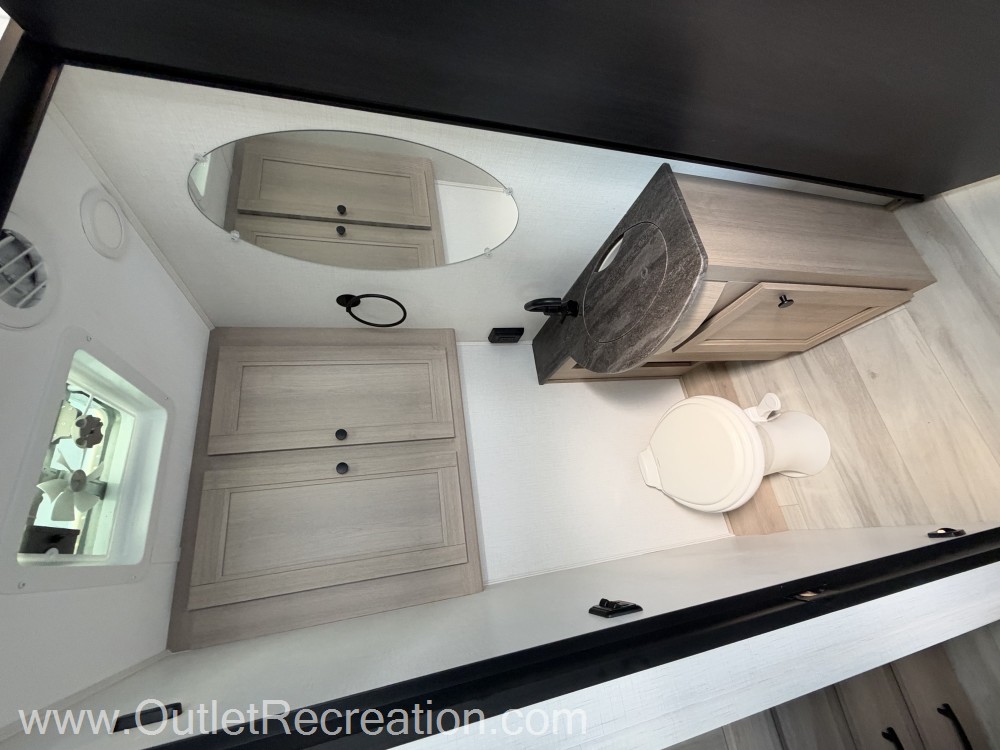
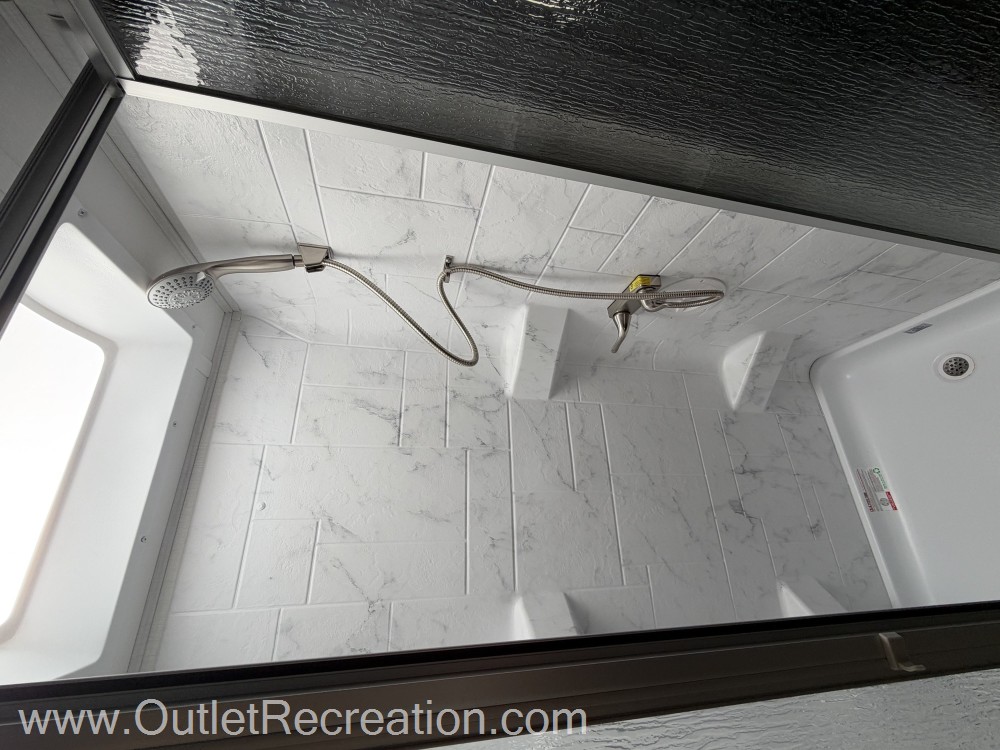
Smart Split-Style Bathroom: Features an isolated, step-in shower with an ABS tub surround and skylight opposite a private porcelain foot-flush toilet and sink area, designed for maximum efficiency during busy mornings.
2. Gourmet Kitchen & Modern Media
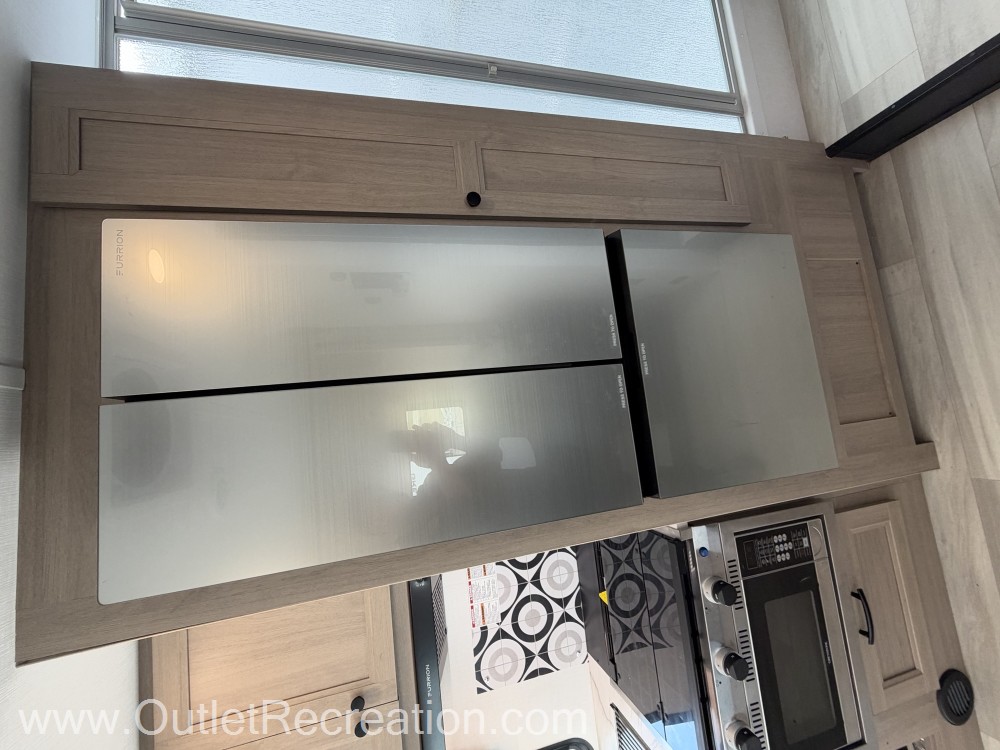
Full-Service Kitchen: Includes a 10.7 cu. ft. 12V dual-door refrigerator, a 3-burner gas stovetop, a convection microwave, a giant farmhouse sink, soft-close drawers, and a flip-up countertop extension.
Next-Gen Entertainment: Standard with three 12V smart TVs (including a flip-up living area TV revealing hidden storage), a Winegard Air 360+ digital antenna, and Gateway 4G Wi-Fi capability.
3. Premium Mechanicals & Ride Control
EZRYDE Suspension System: Equipped with specialized Bilstein front shocks and rear air ride suspension bags to eliminate highway drift and ensure an incredibly smooth drive.
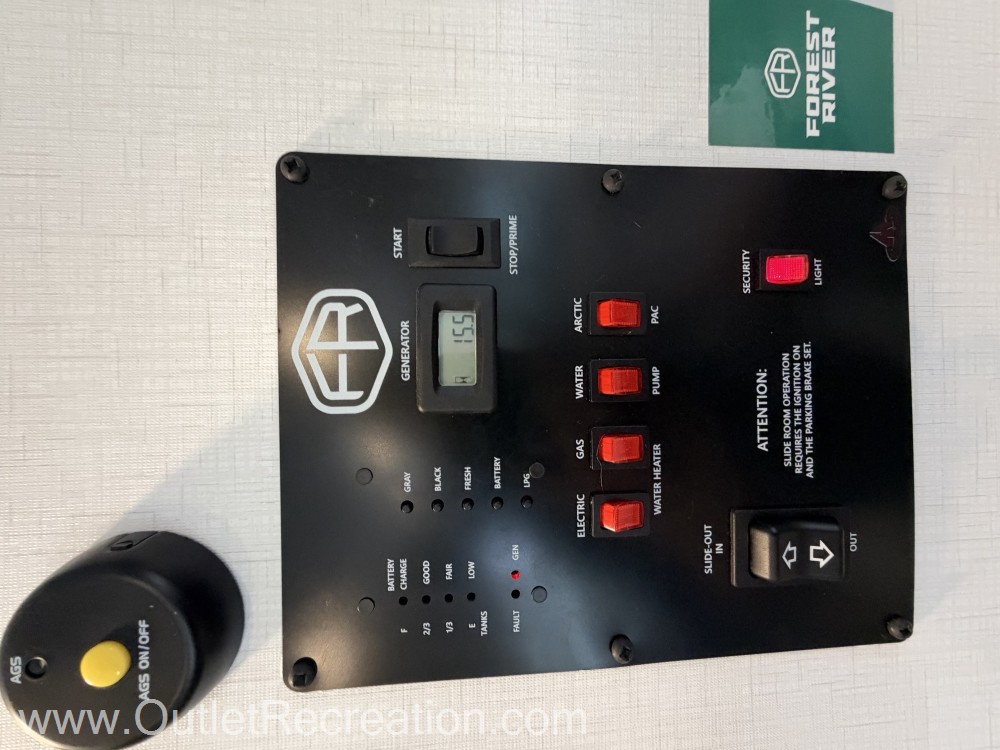
Off-Grid Power Resilience: Backed by a 4,500-watt Yamaha generator, dual house batteries, and a roof-mounted solar charging system.
Climate & Construction Excellence: Features a 15,000 BTU ducted A/C (or dual low-profile GE units), a 30,000 BTU furnace, 2" aluminum-framed laminated sidewalls, a one-piece fiberglass roof, and an enclosed, heated 12V winter package for all-weather camping.
4. Driving & Exterior Convenience
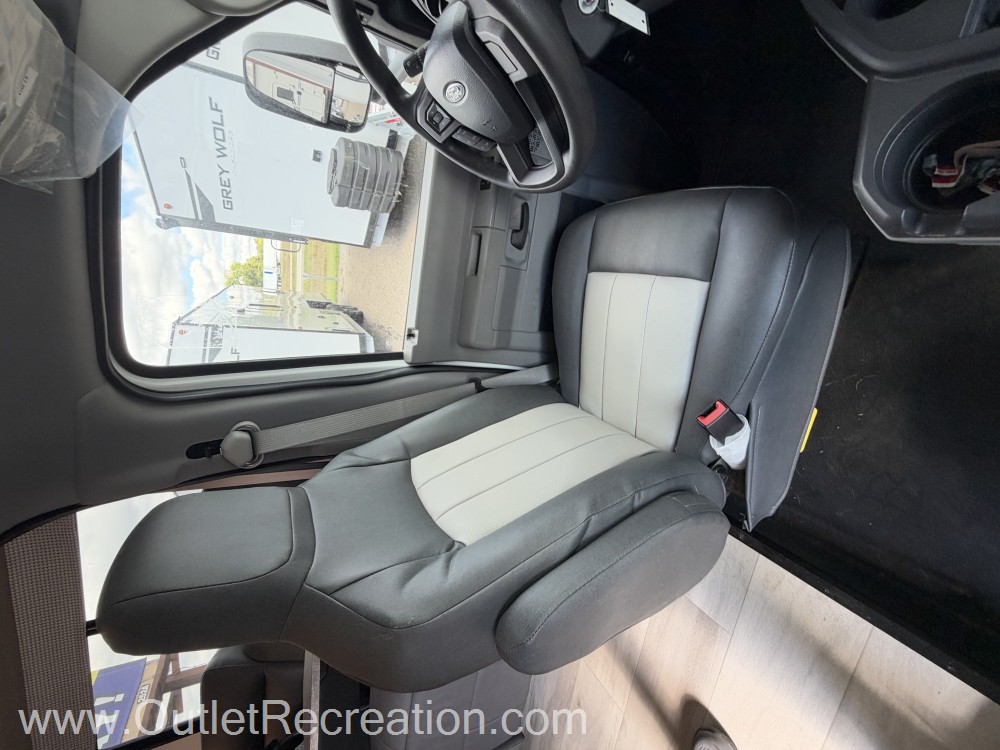
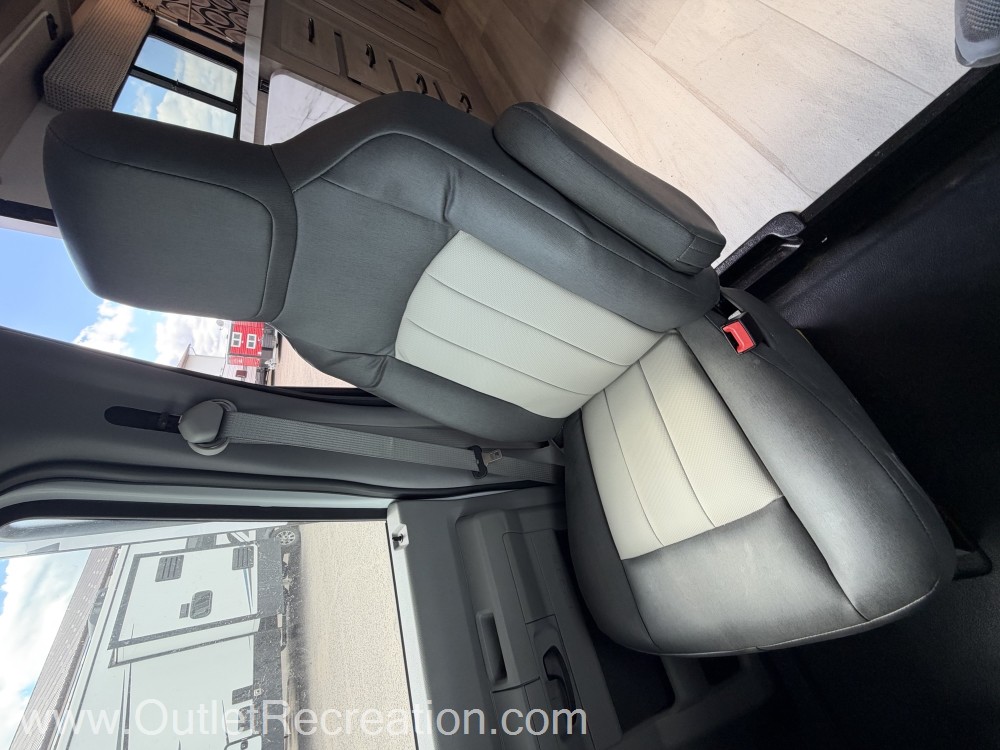
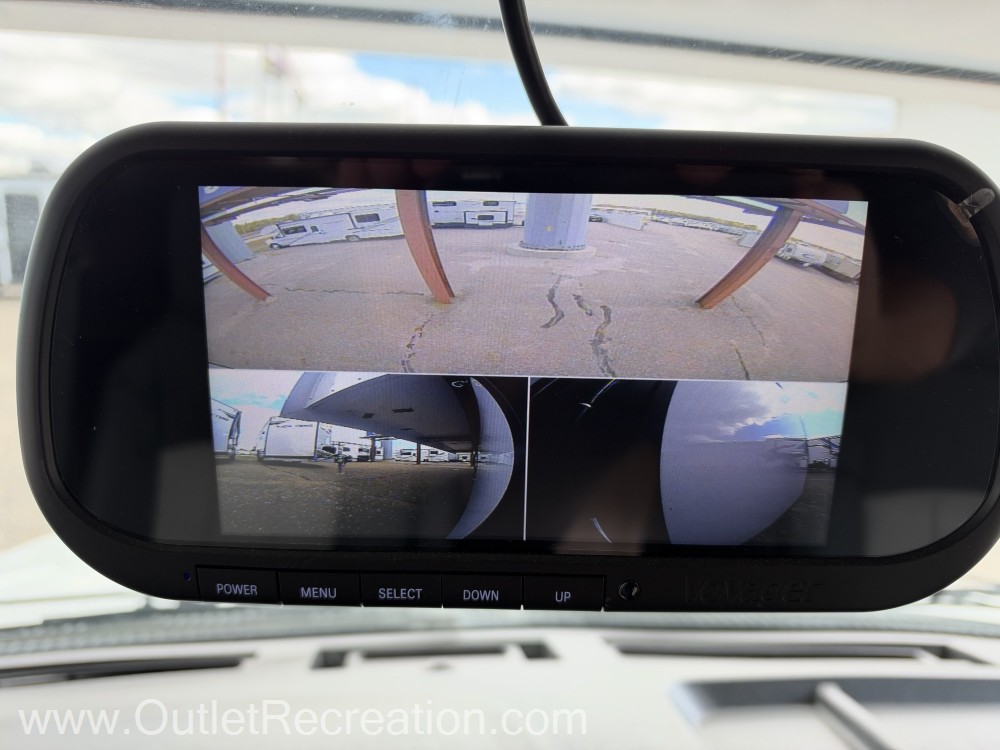
Cockpit Integration: Designed for driver ease with Ultraleather captain's chairs, a 10” touchscreen infotainment hub featuring Apple CarPlay and Android Auto, a dedicated observation monitor, and sideview/backup cameras.
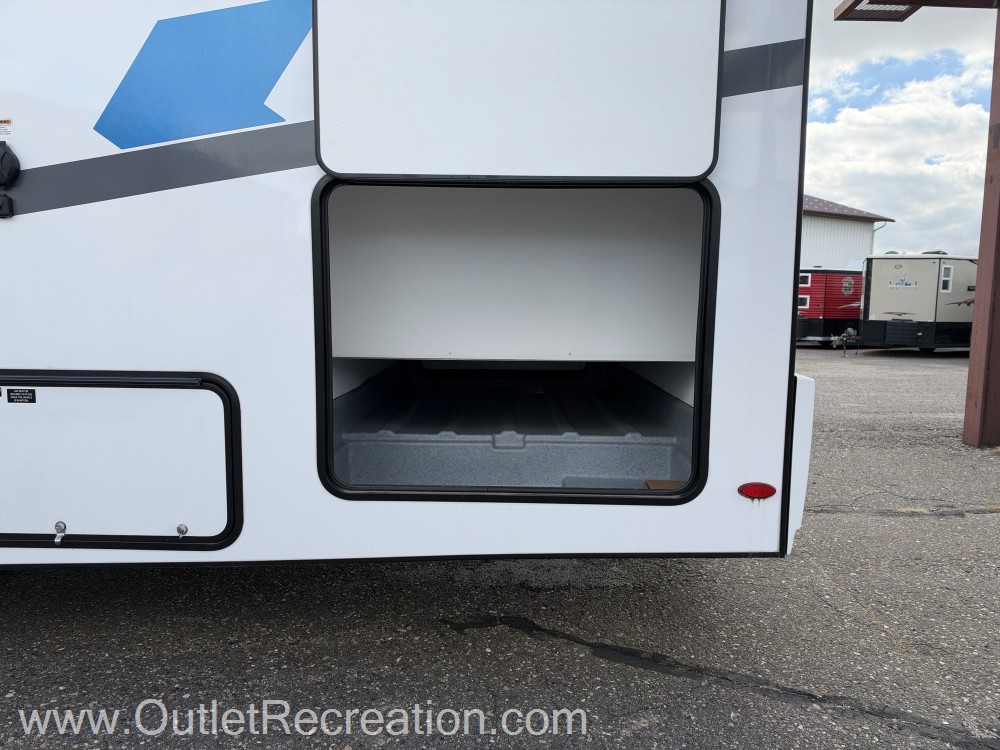
Outdoor Living Suite: Features a large power awning with integrated LED accent lighting, rotocast pass-through exterior storage with integrated drain plugs, and an outdoor entertainment hub complete with a marine-grade speaker system.
Full Specifications
Interior
Beds
Kitchen
Living Space
Sofas
Recliners Rockers
Master Bedroom
Bathroom
Toilet
Shower
Floorplan
Exterior And Appearance
Slideouts
Leveling Jack
Paint
Body
Powertrain And Mechanical
Chassis
Engine
Transmission
Brakes
Battery
Drivetrain
Appliances
Oven Stove
Generator
Air Conditioning
Water Heater
Comfort
Seating
Holding Tanks
Propane Tanks
Vehicle Entertainment
Television
Radio Features
Similar in stock
Check out what else is available
Outlet Recreation is not responsible for any misprints, typos, or errors found on our website pages. Any price listed excludes sales tax, registration tags, and delivery fees. Manufacturer pictures, specifications, and features may be used in place of actual units on our lot. Please contact us for availability as our inventory changes rapidly. All calculated payments are an estimate only and do not constitute a commitment that financing or a specific interest rate or term is available.
Manufacturer and/or stock photographs may be used and may not be representative of the particular unit being viewed. Where an image has a stock image indicator, please confirm specific unit details with your dealer representative.
