
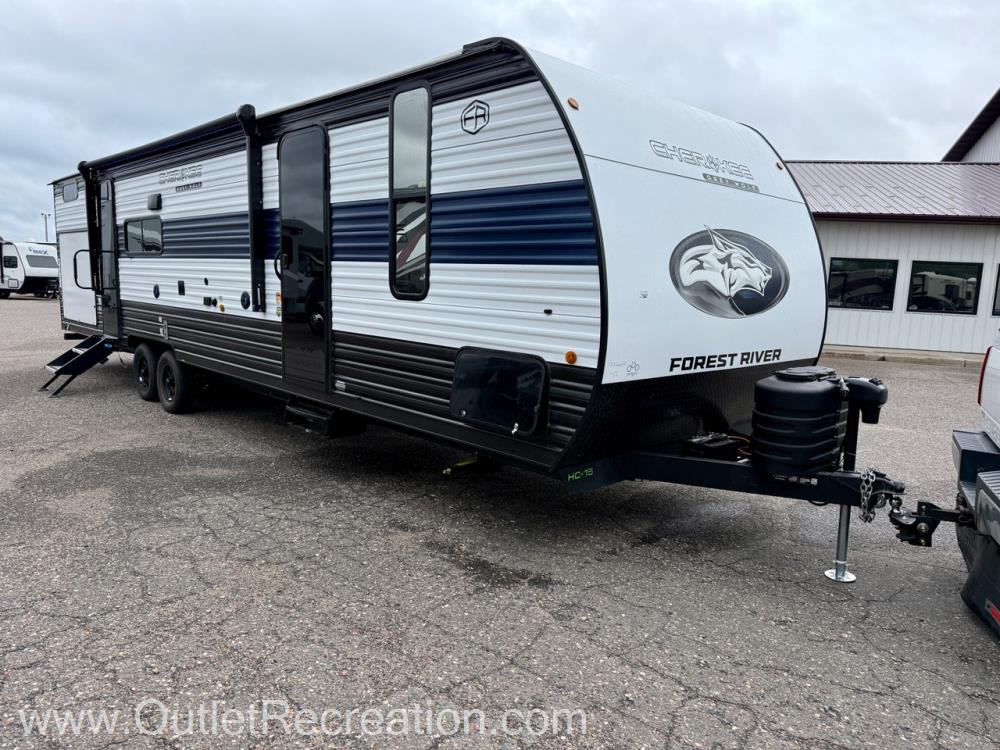
2025 Forest River Cherokee Grey Wolf 29TE
This New Travel Trailer, Stock #W244-25, is located at Clearwater, MN.
Pricing
- MSRP
- $52,315
- Savings
- $22,427
- Outlet Price
- $29,888
Get Lowest Price
Vehicle Specs
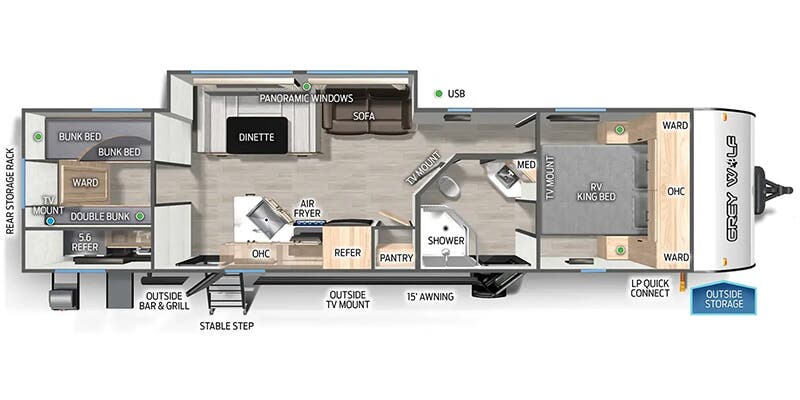
Floorplan
Payment Calculator
Financing terms are subject to credit approval. Rates and terms may vary. Contact dealer for details.
Dealer Description
New 2025 Forest River Cherokee Grey Wolf 29TE Travel Trailer
BRAND NEW TRAILER ON THE LOT!!! FEATURES A/C, POWER AWNING, 1 SLIDE OUT, EXTERIOR FRIDGE AND GRILL, FRONT MASTER BEDROOM, REAR BUNK HOUSE, U SHAPED DINETTE, JACK KNIFE SOFA, PANTRY, FRIDGE, STOVE TOP, AIR FRYER MICROWAVE/OVEN, BATHROOM WITH TOILET AND CORNER SHOWER, STEREO SYSTEM, STORAGE SPACE AND MORE!
Standards May Include:
LIMITED PACKAGE: 8” Ceiling Mounted, Subwoofer with Accent Lighting Cannon™ 12V, High Efficiency, 11 Cubic Foot Residential Refrigerator with Travel Lock Chef Select Black Stainless Steel Kitchen Suite Package Cherokee Back up Camera System Cherokee Exclusive Stable Step with Oversized Landing Cherokee Sanitizer Cherokee Total Control App & Remote Control System External LED Strip Lighting External Porch Scare Light Fireplace (not available on all models) Full Hybrid Tub with Shower Surround LED Interior Lights LED Strip Lighting (not available on all models) Light Filtering Sheer Shading Premium Blackout Zebra Blinds Matte Black Heavy Duty Spring Assisted Kitchen Faucet Sprayer Power Gear™ Frame Technology and Space Saver Rail Design Premium Bedding Ensemble and Comforter Premium Wheel Package Ramp Door Patio System (available on Toyhauler Models Only) Real Blackout Glass, Safety Slam, Friction Hinge Entry Door with Window and Shade Prep Residential Farm Style Black Stainless Steel Sink Seamless Roofing Membrane with Heat Reflectivity Super Kitchen Supersized, Central Air Conditioning Unit (15,000 BTU) with Quick Cool Air Dump Feature Tire Pressure Monitors Upgraded Sofa with Bolster Arm Rests USB Charging Stations
BASECAMP PACKAGE: Black Waste Tank Flush out Kit Armored Underbelly Tank Enclosure Flip Down Travel Rack (not available on Toyhauler Models) Large Exterior Folding Assist Grab Handle Outside Shower with Hot and Cold Water Outside TV Bracket and Hook Ups Power Awning RV Grill Quick Connect
CAMPFIRE PACKAGE: 40” Dinette Drawers x 2 on models with slideouts On Demand Tankless Water Heater Cabinets in Bedroom Entertainment System High Output Attic Fan in Bathroom Oven with Light Roof Mounted Ducted Air Conditioner (not available on units under 26’) Sink Cover Skylight over Shower Solid Bedroom Doors (not available on all models)
ADVENTURE PACKAGE: Off-Road Tire Package 2-Inch Frame Lift Diamond Plate Sided on the Bottom of the Exterior Wall
Full Specifications
Interior
Beds
Living Space
Kitchen
Sofas
Recliners Rockers
Master Bedroom
Bathroom
Toilet
Shower
Floorplan
Comfort
Holding Tanks
Propane Tanks
Exterior And Appearance
Body
Slideouts
Leveling Jack
Paint
Appliances
Oven Stove
Air Conditioning
Water Heater
Powertrain And Mechanical
Brakes
Vehicle Entertainment
Radio Features
Similar in stock
Check out what else is available
Outlet Recreation is not responsible for any misprints, typos, or errors found on our website pages. Any price listed excludes sales tax, registration tags, and delivery fees. Manufacturer pictures, specifications, and features may be used in place of actual units on our lot. Please contact us for availability as our inventory changes rapidly. All calculated payments are an estimate only and do not constitute a commitment that financing or a specific interest rate or term is available.
Manufacturer and/or stock photographs may be used and may not be representative of the particular unit being viewed. Where an image has a stock image indicator, please confirm specific unit details with your dealer representative.
