
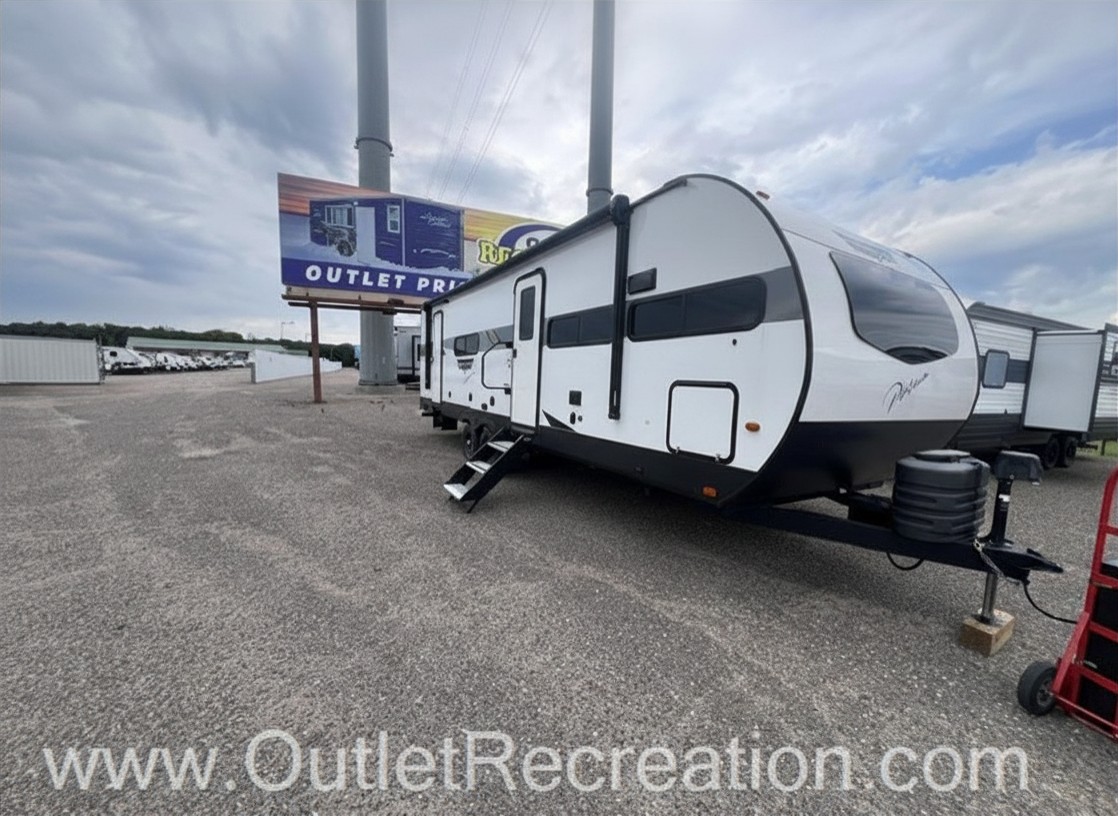
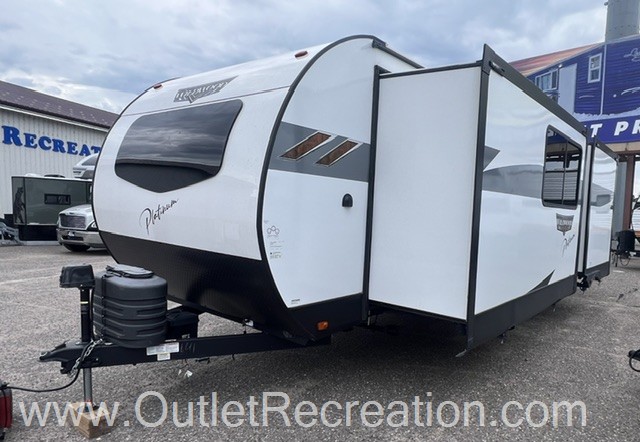
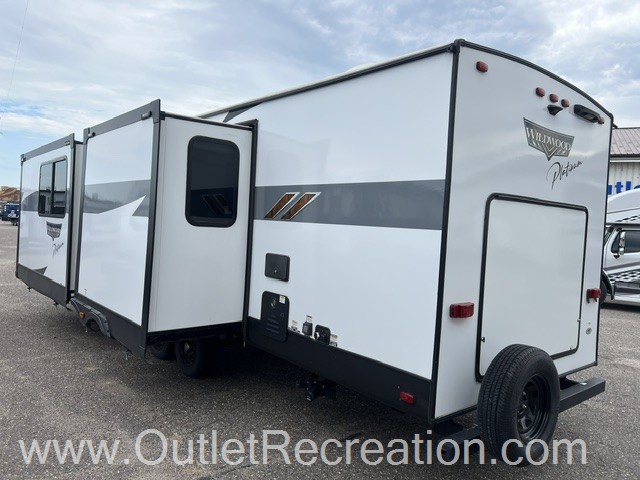
2024 Forest River Wildwood 28FKG
This Used Travel Trailer, Stock #WP336-26, is located at Clearwater, MN.
Pricing
- List Price
- $37,900
- Savings
- $8,905
- Outlet Price
- $28,995
Get Lowest Price
Vehicle Specs
Floorplan
Payment Calculator
Financing terms are subject to credit approval. Rates and terms may vary. Contact dealer for details.
Dealer Description

The 2024 Forest River Wildwood 28FKGX (also known as the 28FKG) is a premium, dual AC, dual-slide travel trailer tailored specifically for couples who want to live or work comfortably on the road. Measuring 32 feet 2 inches tip-to-tail, this innovative layout packs high-end residential amenities—including a front kitchen, an onboard workspace, and dedicated washer/dryer prep—into a coach under 33 feet.
Key Technical Specifications
Length: 32 ft 2 in
Dry Weight: 7,789 – 7,939 lbs
GVWR: 11,280 lbs
Cargo Capacity: 3,491 lbs
Hitch Weight: 1,080 lbs
Slides: 2
Sleeps: 2 (Couples Coach)
Climate Control: Dual A/C units and an on-demand tankless water heater.
Key Layout & Interior Highlights
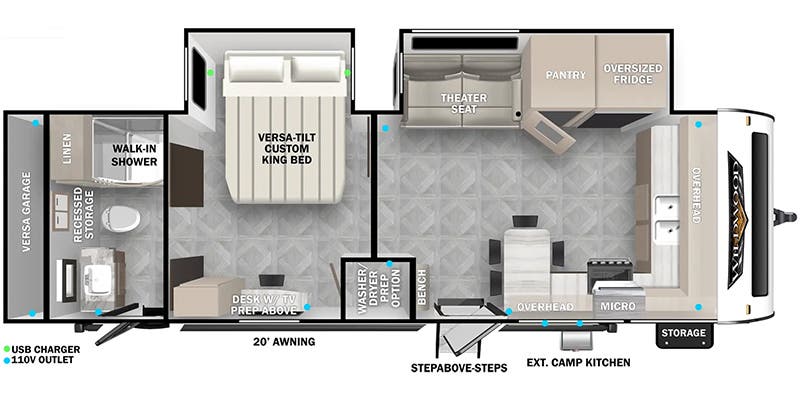





Gourmet Front Kitchen: The front-cap layout maximizes counter space. It features an 11 cu. ft. 12V frost-free refrigerator, a three-burner gas stove, an oven, an undermount sink, and a walk-up breakfast bar complete with bar stools.

Living Area & Entertainment: Perfect for relaxing, the central living area includes cozy theater seating, dual recliners with cup holders, a 30" built-in electric fireplace/heater, and a large pantry equipped with a motion-sensor light.



Master Suite with Workspace: The mid-ship private bedroom boasts a luxurious Versa-Tilt Custom King Bed with expansive under-bed storage. It also features a dedicated desk area with TV prep for remote work, alongside a large closet prepped for a stackable washer and dryer.

Full Rear Bath: Spanning the entire width of the trailer's rear, the spa-like bathroom includes a large walk-in shower with a skylight, a deep linen closet, a residential vanity, and extensive storage bins.
Premium Exterior Features
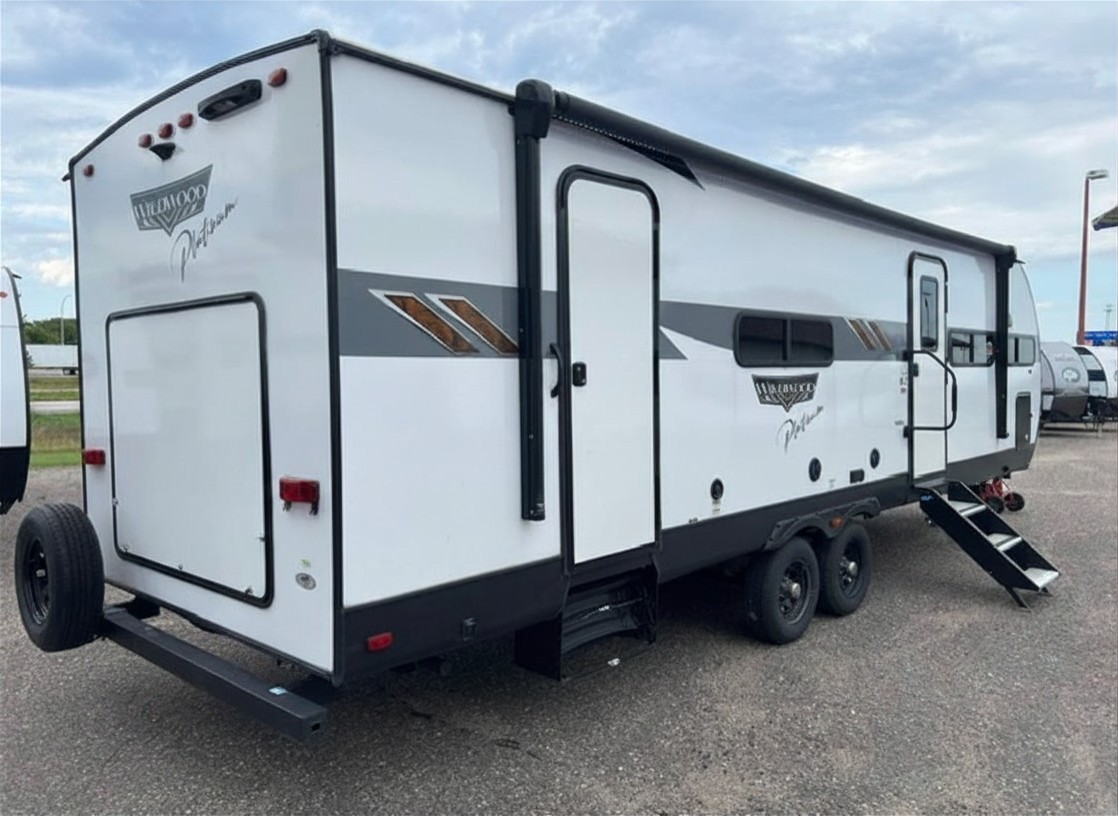
Dual Entry Doors: Provides direct, convenient access to both the front living space and the rear bedroom/bathroom areas.
Outdoor Kitchen & Entertainment: Includes a 20-foot power awning with an integrated LED light strip, marine-grade outdoor speakers, a mini-fridge/beer cooler, and a slide-away flat-top griddle.
Power Infrastructure: Outfitted with an electric tongue jack, Quick Drop stabilizer jacks, and a 200-watt expandable roof-mounted solar panel system with a 30-amp charge controller.
Full Specifications
Comfort
Holding Tanks
Propane Tanks
Vehicle Entertainment
Radio Features
Interior
Living Space
Kitchen
Beds
Master Bedroom
Bathroom
Toilet
Shower
Recliners Rockers
Floorplan
Powertrain And Mechanical
Brakes
Exterior And Appearance
Leveling Jack
Body
Paint
Slideouts
Appliances
Oven Stove
Air Conditioning
Water Heater
Similar in stock
Check out what else is available
Outlet Recreation is not responsible for any misprints, typos, or errors found on our website pages. Any price listed excludes sales tax, registration tags, and delivery fees. Manufacturer pictures, specifications, and features may be used in place of actual units on our lot. Please contact us for availability as our inventory changes rapidly. All calculated payments are an estimate only and do not constitute a commitment that financing or a specific interest rate or term is available.
Manufacturer and/or stock photographs may be used and may not be representative of the particular unit being viewed. Where an image has a stock image indicator, please confirm specific unit details with your dealer representative.
