
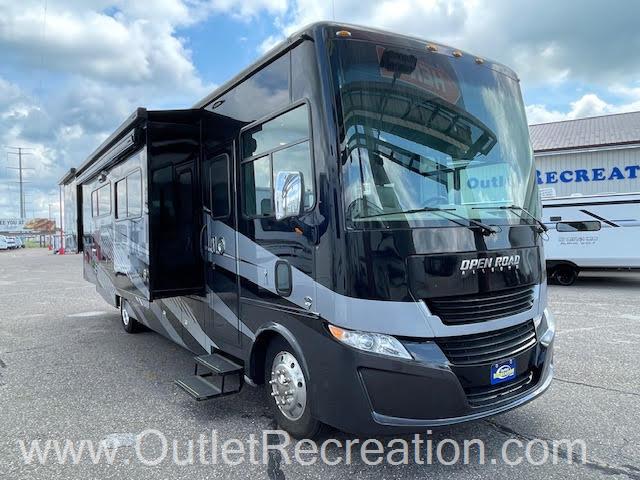
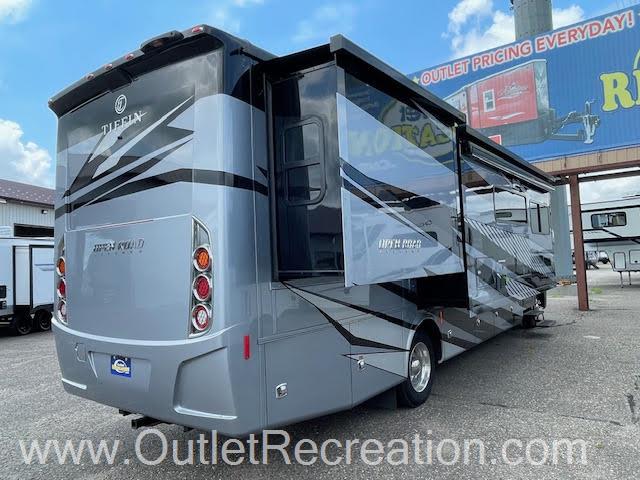
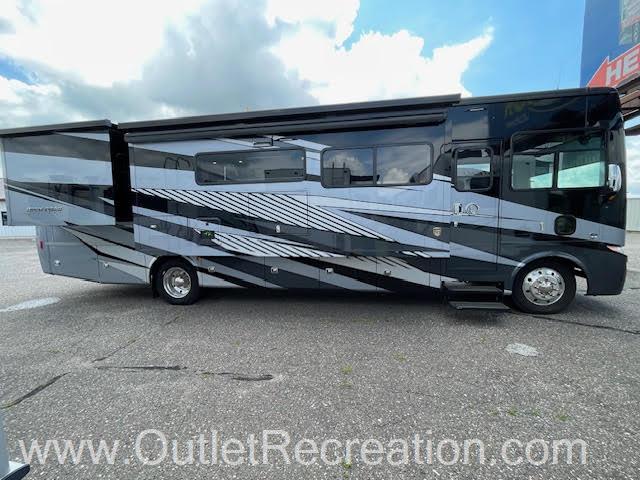
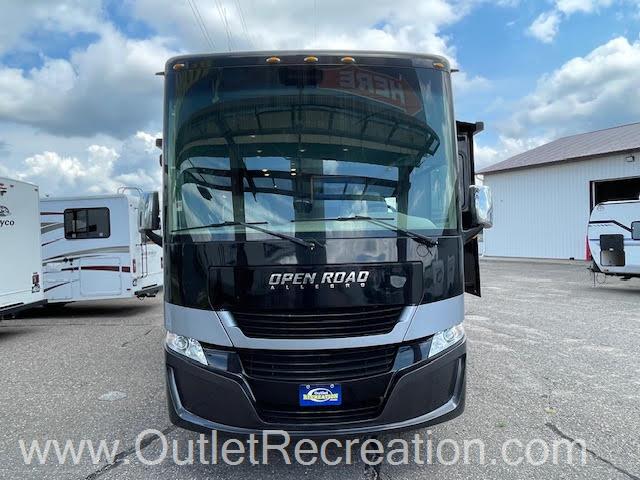
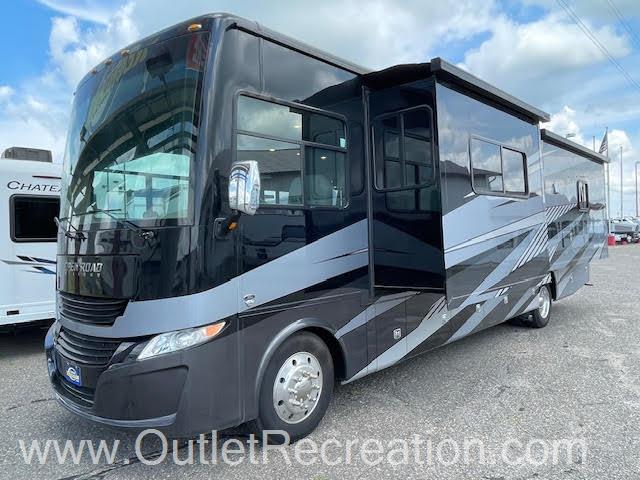
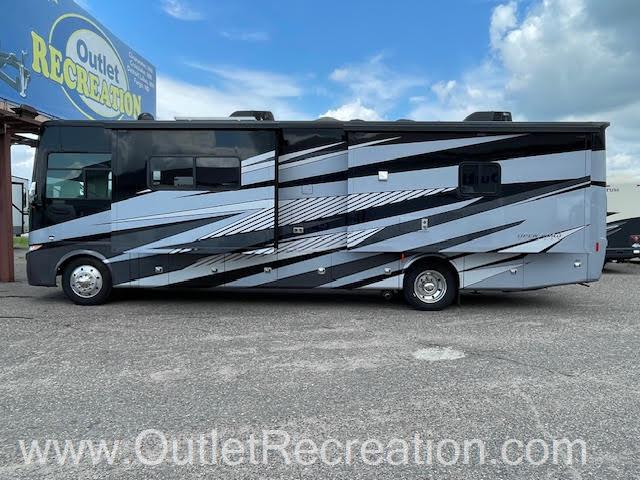
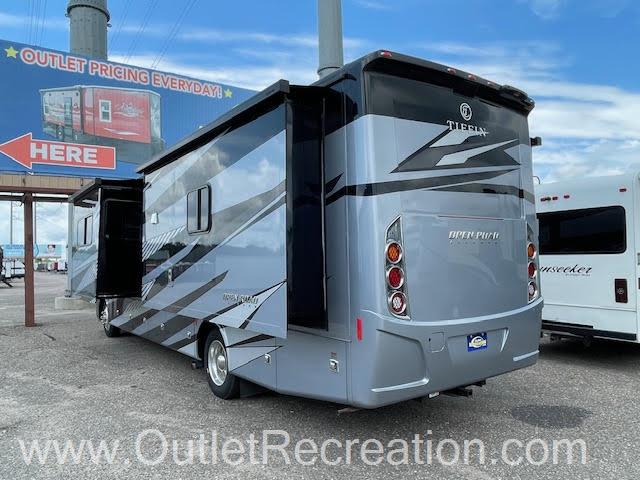
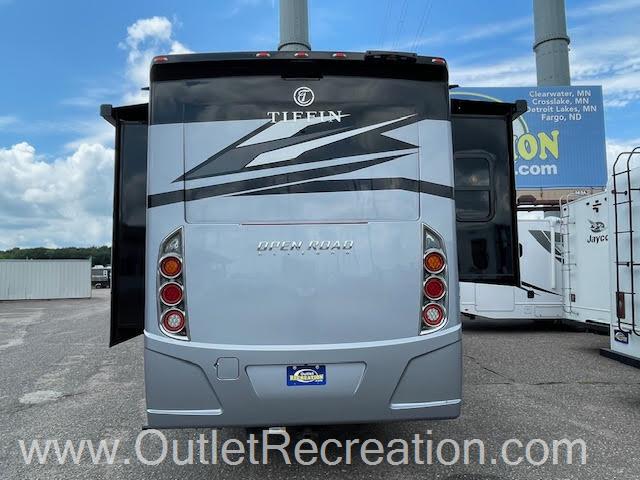
2023 Tiffin Open Road Allegro 34 PA
This Used Class A, Stock #WP337-25, is located at Clearwater, MN.


Pricing
- List Price
- $194,995
- Savings
- $41,000
- Outlet Price
- $153,995
Get Lowest Price
Vehicle Specs
Floorplan
Payment Calculator
Financing terms are subject to credit approval. Rates and terms may vary. Contact dealer for details.
Dealer Description
2023 Tiffin ALLEGRO OPEN ROAD 34PA Class A
Mileage: 7,598
Chassis & Performance
Foundation: Built with a durable, lightweight tubular aluminum wall skeleton and full-body premium paint. Features a 252-inch wheelbase and 22.5-inch Alcoa alloy wheels for enhanced highway stability.
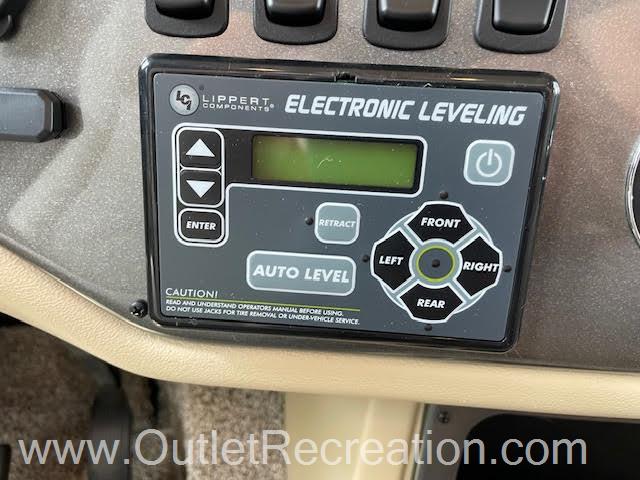
Ride Upgrades: Equipped standard with hydraulic automatic leveling jacks. Some models include an optional high-end LiquidSprings suspension upgrade for a smoother ride.
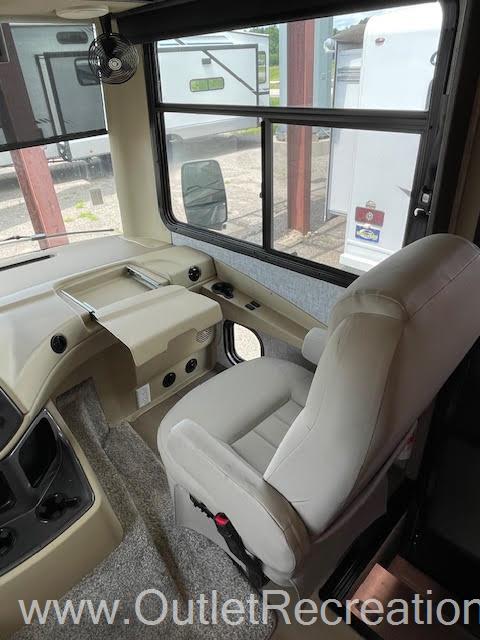
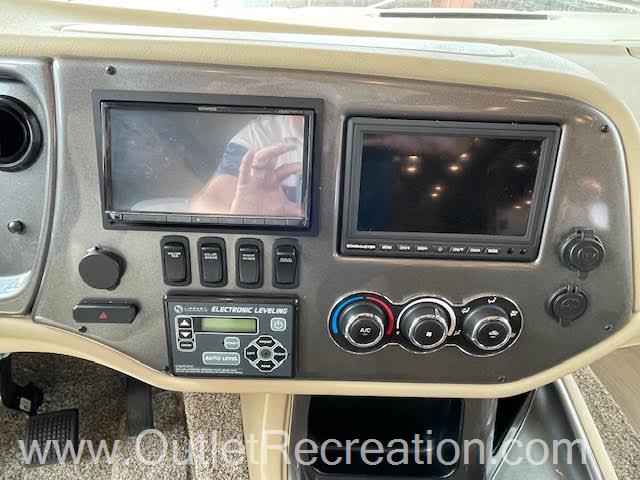
Safety & Sight: Integrates color backup and side-view cameras into the dashboard, paired with a 10-inch detachable touchscreen media center.
Interior & Floorplan Layout
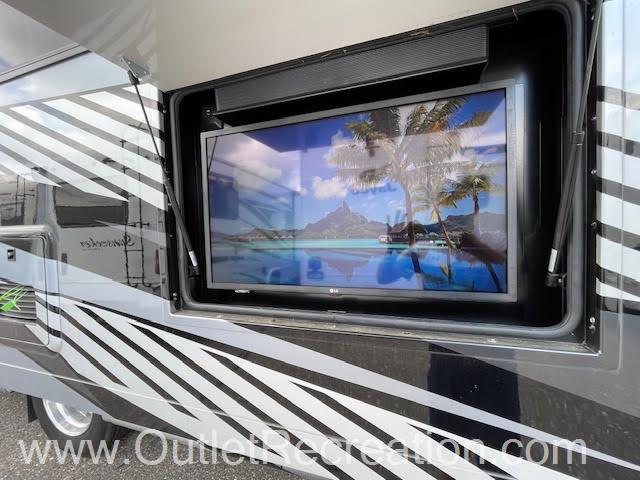
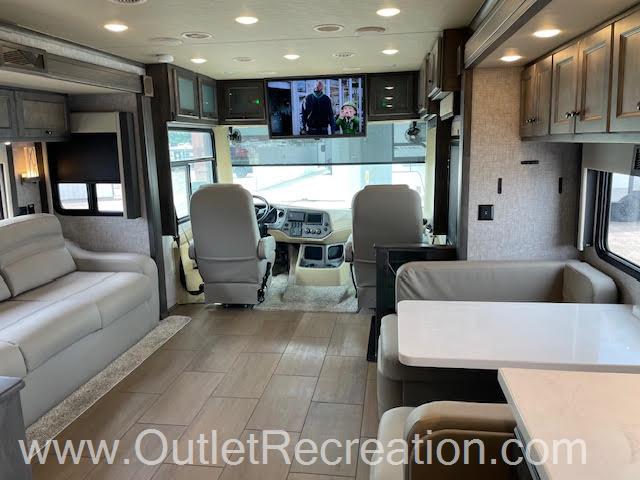
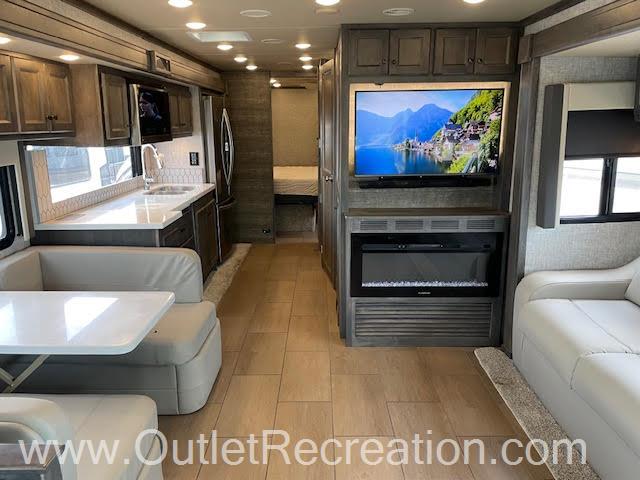
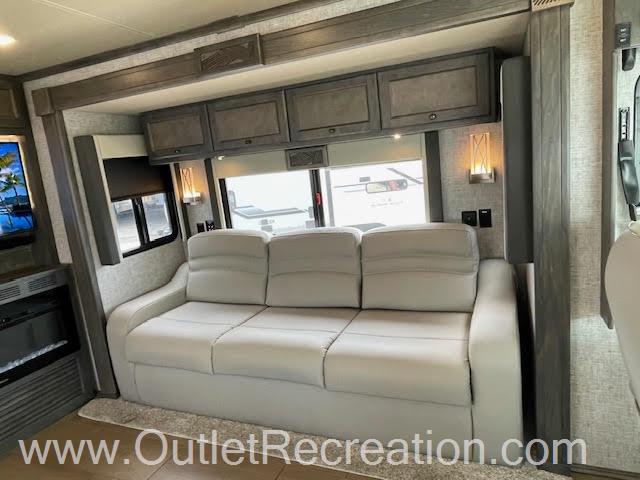
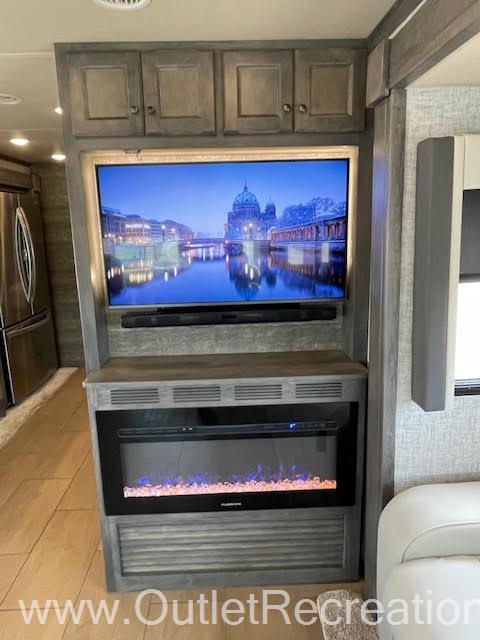
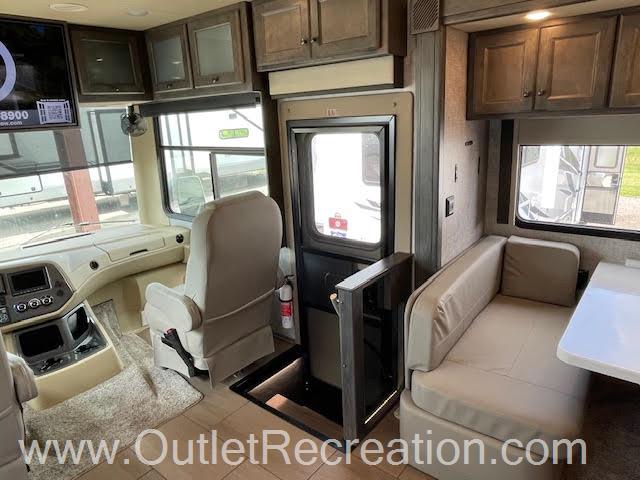
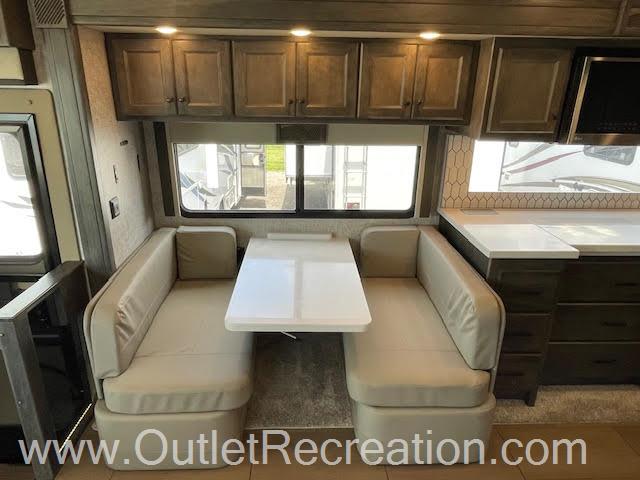
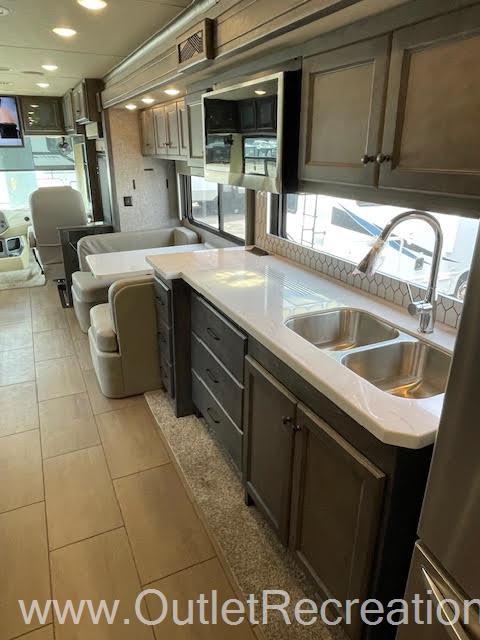
Living Area: Features opposing living room slideouts that open up a massive floor plan. Outfitted with Ultraleather seating (either an air-coil sofa bed or super sofa), a cozy electric fireplace, and a midship flat-panel TV lift system with a soundbar. A front overhead drop-down bunk is available as an option.
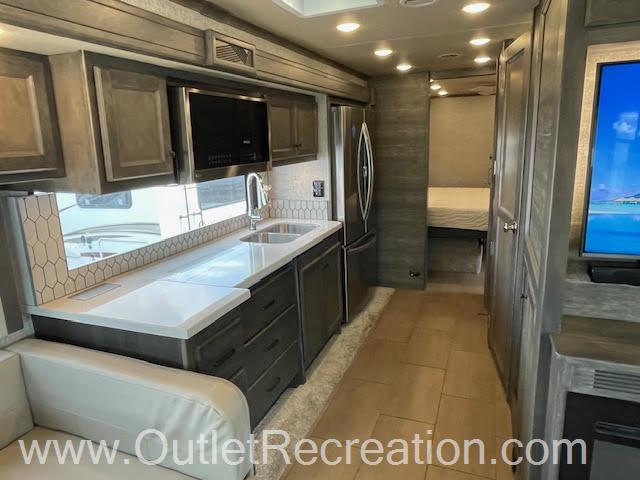
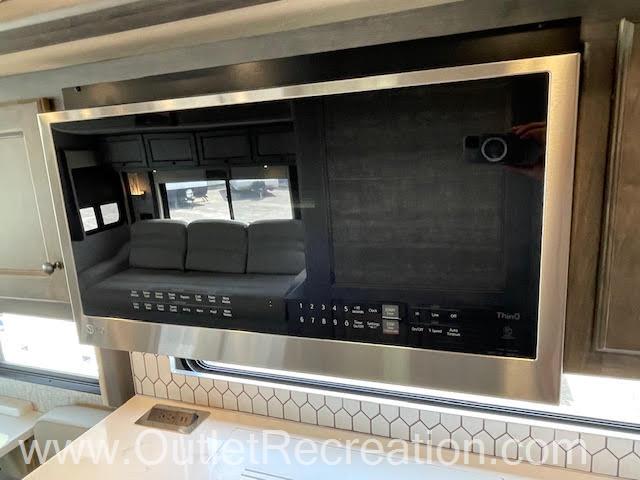
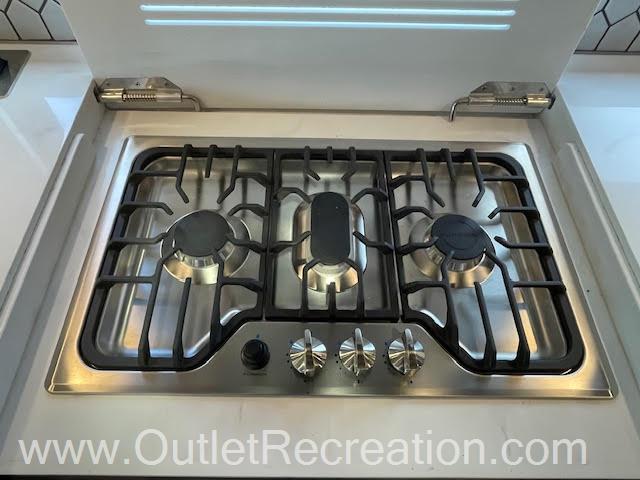
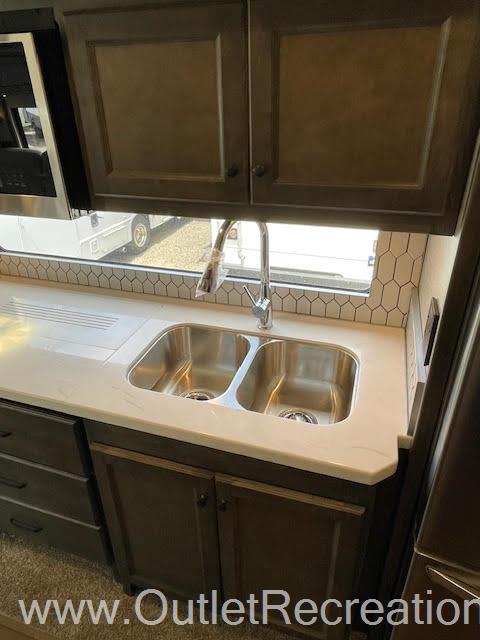
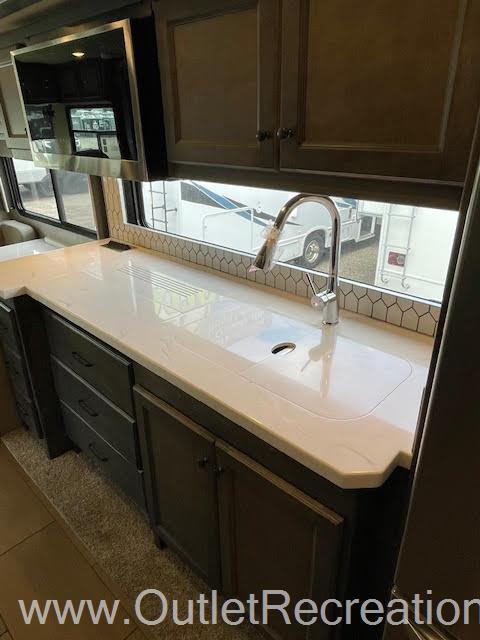
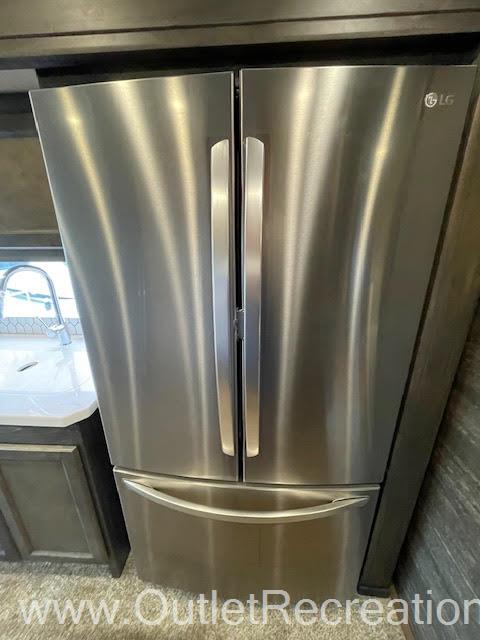
Kitchen: Highlights solid-surface countertops, a panoramic galley window, a 3-burner gas cooktop with a convection microwave, and a massive 23 cubic foot stainless steel residential French-door refrigerator with a bottom freezer.
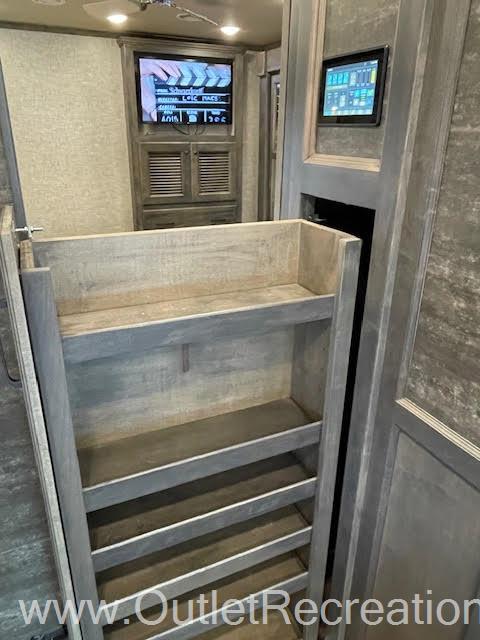
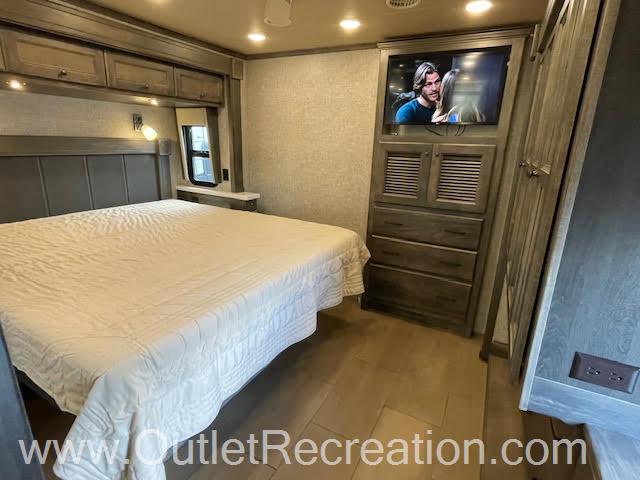
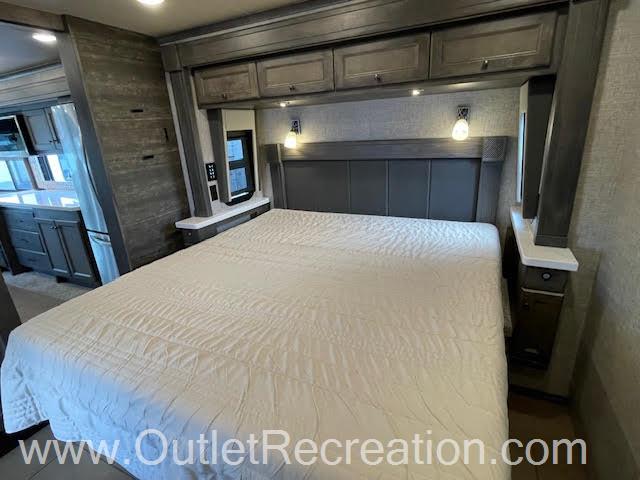
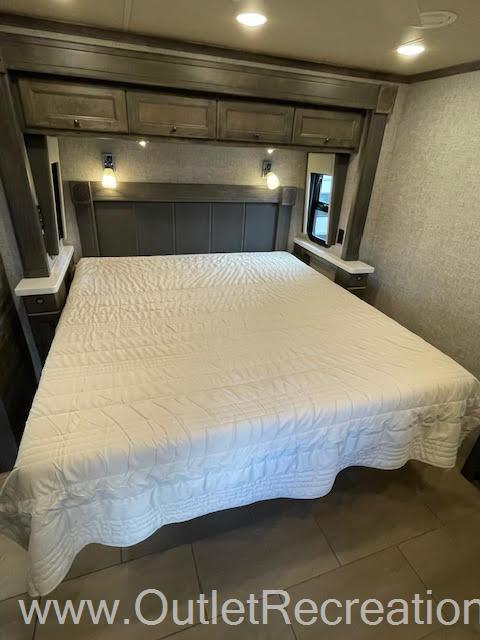
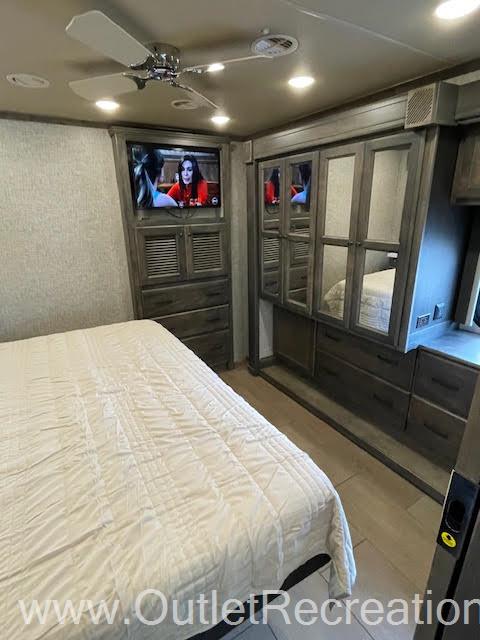
Master Suite: Utilizes opposing bedroom slides containing a standard King-size memory foam mattress (or optional Queen). Features a ceiling fan, a private TV on a pull-out arm, and generous closet space.
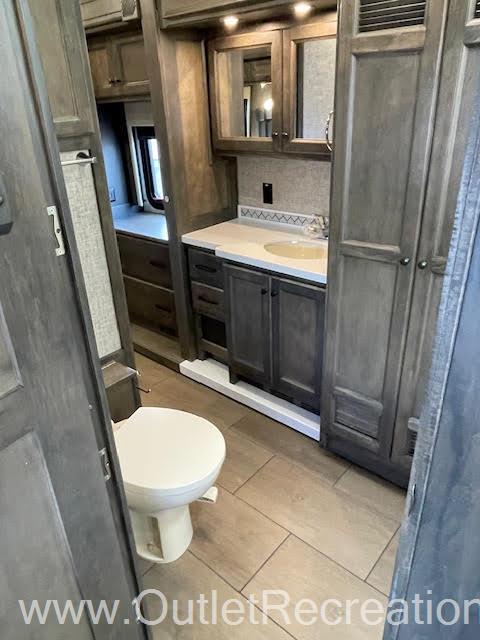
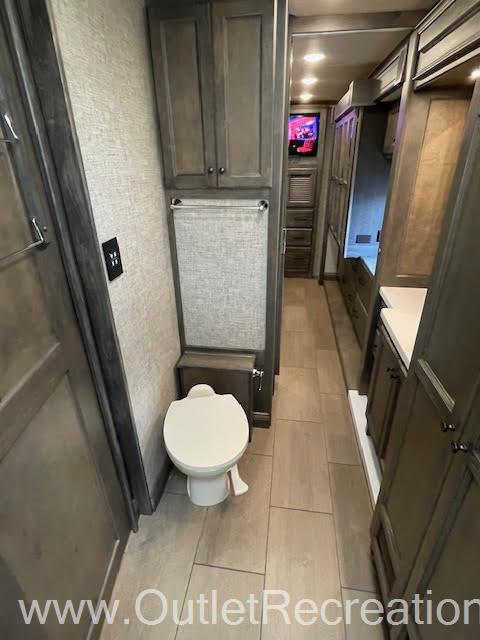
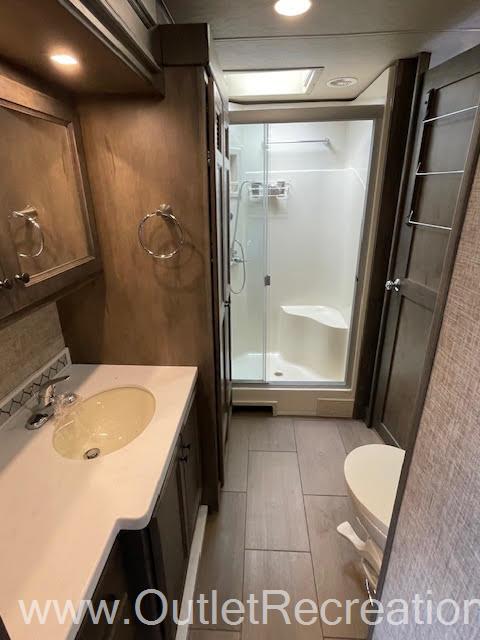
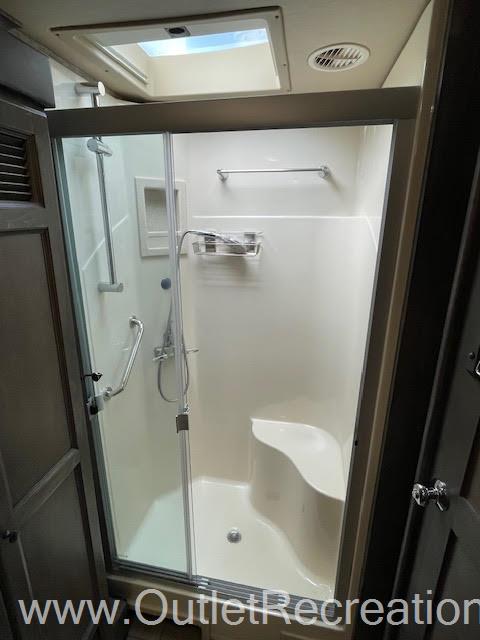
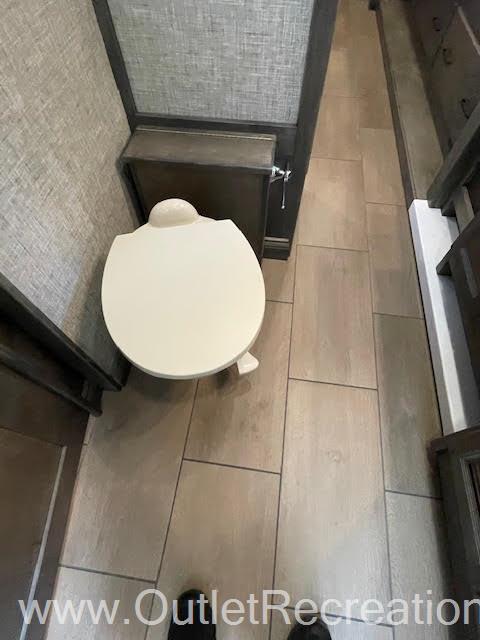
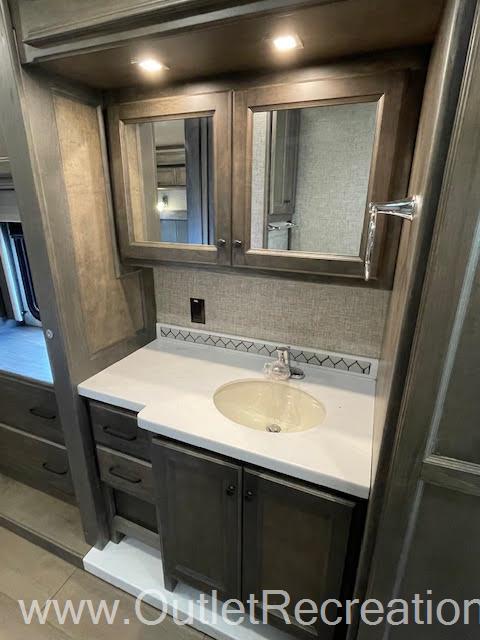
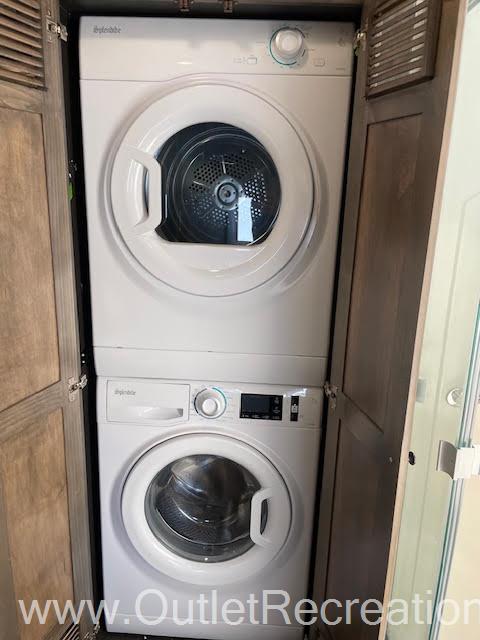
Dual-Entry Bathroom: Offers access from both the living area and bedroom. It houses a spacious 28.5" x 40.5" one-piece fiberglass shower, a porcelain foot-flush toilet, and an area prepped for a stackable washer and dryer.
Utilities & Mechanical Systems
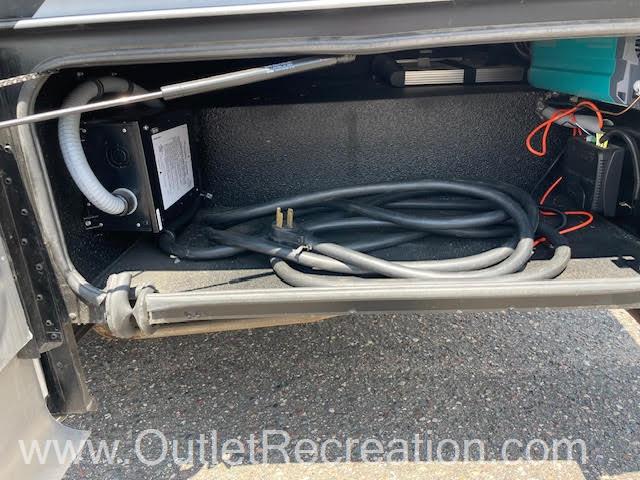
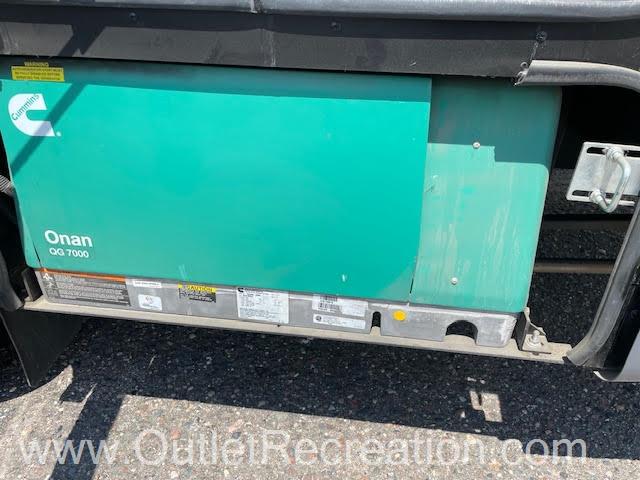
Power Management: Features 50-amp electrical service, a 2,000-watt pure sine wave inverter, a standard 5.5 kW Onan Quiet Gas generator (upgradable to 7.0 kW), and standard solar prep.
Climate Control: Handled by Tiffin’s proprietary Extraordinaire ducted AC system with dual 13,500 BTU roof units, a 55,000 BTU ducted furnace, and a Truma AquaGo instant on-demand water heater.
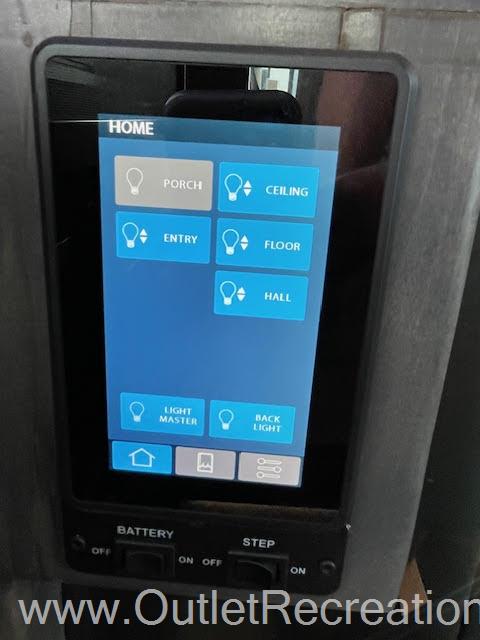
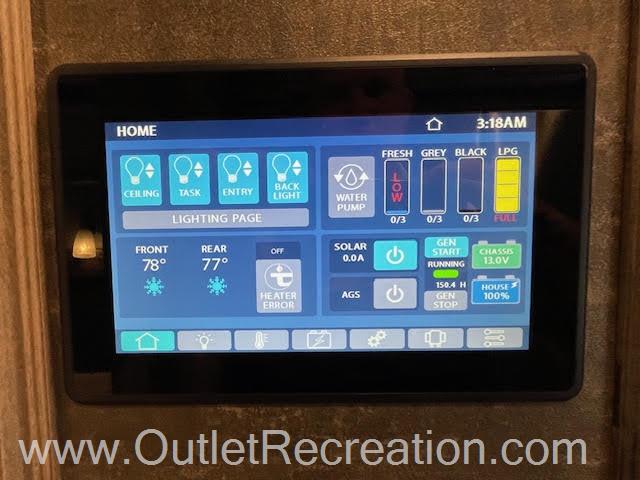
Smart Home Automation: Managed entirely via a centralized Spyder Controls multiplex system with app compatibility to monitor lights, tanks, and climate control.
Full Specifications
Powertrain And Mechanical
Brakes
Transmission
Chassis
Engine
Fuel
Exterior And Appearance
Towing And Hauling
Body
Leveling Jack
Slideouts
Paint
Comfort
Seating
Holding Tanks
Propane Tanks
Vehicle Entertainment
Radio Features
Television
Interior
Beds
Sofas
Living Space
Kitchen
Master Bedroom
Bathroom
Toilet
Shower
Floorplan
Appliances
Oven Stove
Air Conditioning
Water Heater
Similar in stock
Check out what else is available
Outlet Recreation is not responsible for any misprints, typos, or errors found on our website pages. Any price listed excludes sales tax, registration tags, and delivery fees. Manufacturer pictures, specifications, and features may be used in place of actual units on our lot. Please contact us for availability as our inventory changes rapidly. All calculated payments are an estimate only and do not constitute a commitment that financing or a specific interest rate or term is available.
Manufacturer and/or stock photographs may be used and may not be representative of the particular unit being viewed. Where an image has a stock image indicator, please confirm specific unit details with your dealer representative.
