
2023 Palomino Puma 31FKRK
This Used Travel Trailer, Stock #WP258-26, is located at Clearwater, MN.
Pricing
- List Price
- $31,500
- Savings
- $4,505
- Outlet Price
- $26,995
Get Lowest Price
Vehicle Specs
Floorplan
Payment Calculator
Financing terms are subject to credit approval. Rates and terms may vary. Contact dealer for details.
Dealer Description
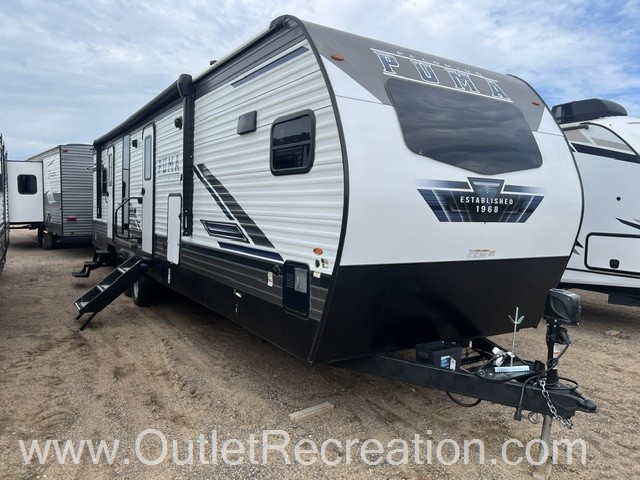
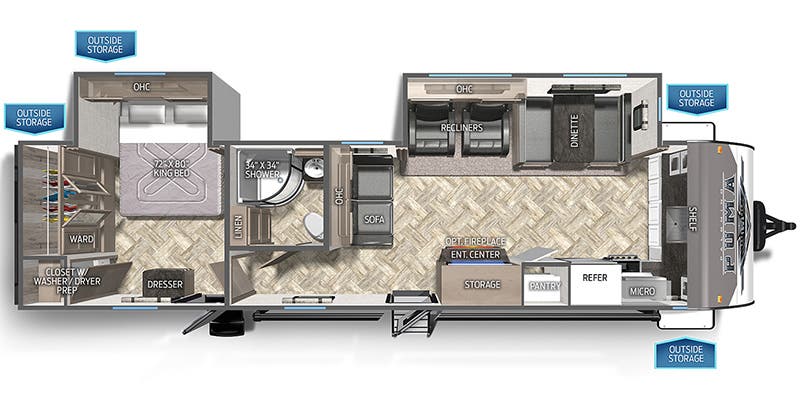
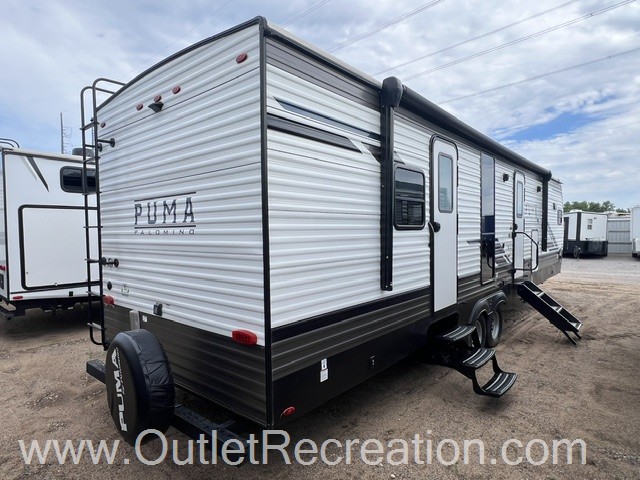
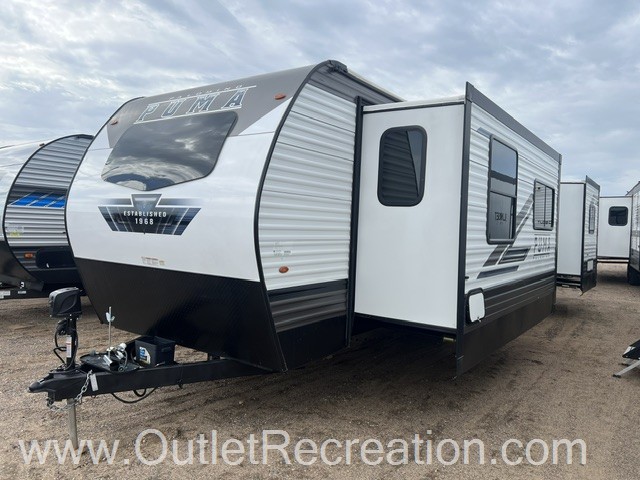
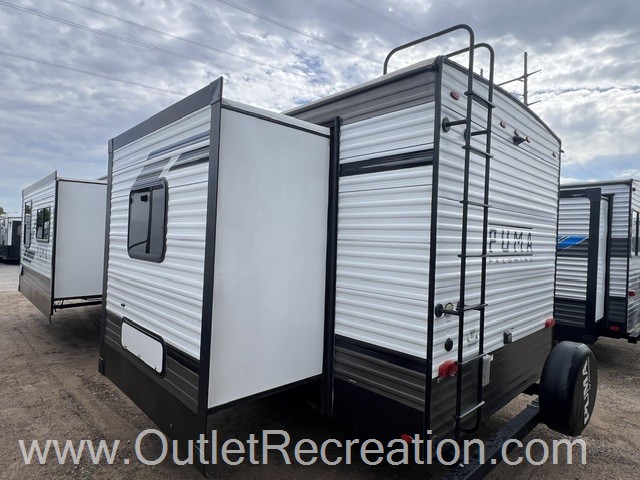
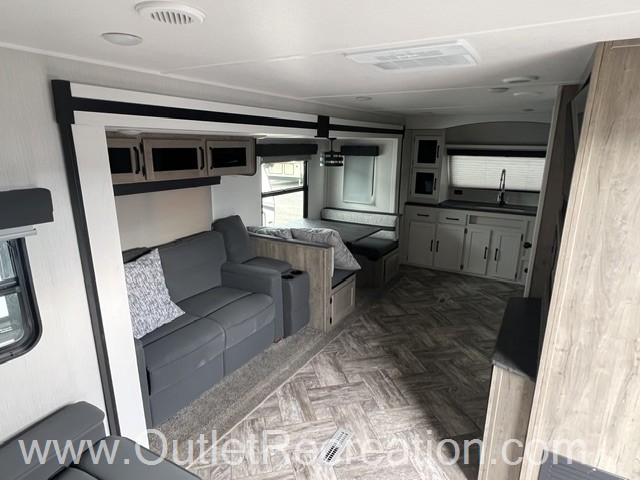
The 2023 Palomino Puma 31FKRK is a ruggedly built, 37-foot 10-inch travel trailer designed by Forest River to offer a residential-style "home away from home". It features a unique Front Kitchen (FK) and Rear King Bedroom (RK) floor plan with two slide-outs, making it an ideal choice for extended couples' camping or full-time RV living. [1, 2]
Key Features & Layout Highlights

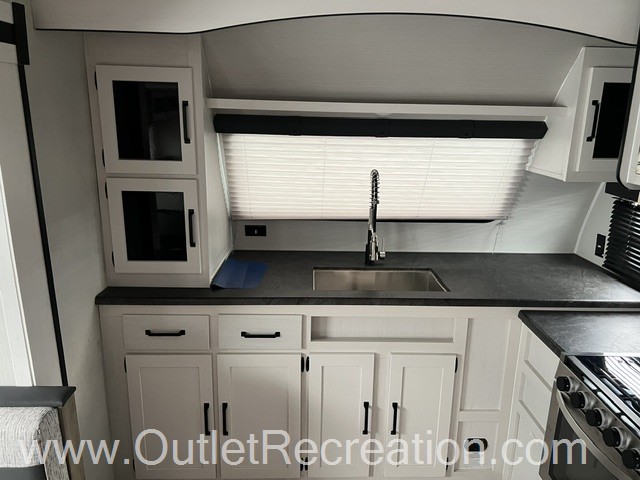

Gourmet Front Kitchen: Spans the entire front wall beneath a panoramic scenic window. It boasts extensive countertop space, an 11-cubic-foot stainless steel refrigerator, a 3-burner cooktop with a glass cover, a built-in knife rack, and a spice rack. [1, 2]


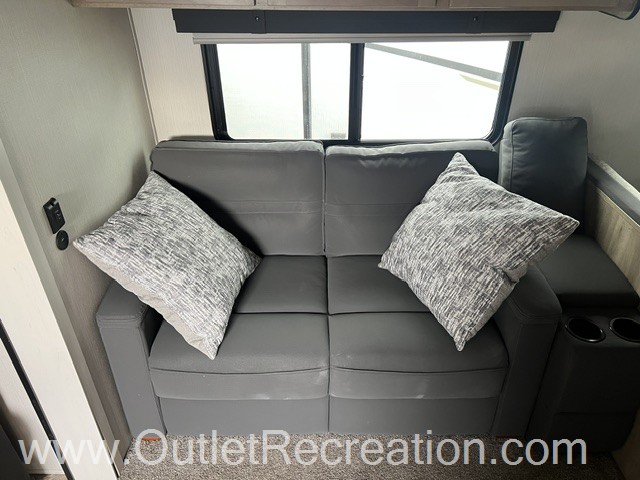
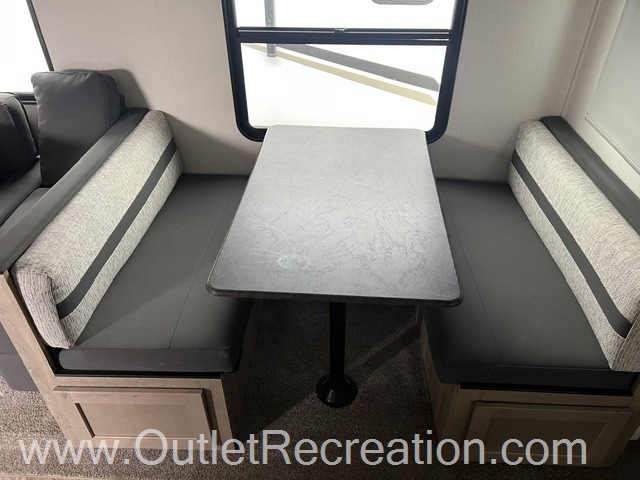


Spacious Living Area: Features a large slide-out holding a traditional booth dinette and dual interchangeable recliners. An adjacent jack-knife sofa with a pull-down drink tray faces an integrated entertainment center. [1]




Luxury Rear Suite: Includes a dedicated slide-out for a massive 72" x 80" king-size bed. The bedroom provides a dresser, large wardrobes, and a utility closet prepped for an optional washer and dryer setup. [1, 2]


Central Full Bathroom: Equipped with a 34" x 34" radius shower with a glass door, a power vent, a wood medicine cabinet, and dedicated linen storage.
All-Season Construction: Built on a powder-coated frame with super lube axles, an AlphaPly roofing membrane, and a Darco-wrapped underbelly to protect vital components through changing weather. [1]
Core Technical Specifications
The 2023 Puma 31FKRK includes the following weight ratings and tank capacities: [1]
Premium Packages Included
Value Shopper Package: Features a 13,500 BTU ducted A/C, a 21-foot electric awning with LED lights, pre-wiring for solar systems, a digital TV antenna with a booster, WiFi prep, and premium Congoleum Carefree linoleum floors.
Advantage Package: Adds upgraded black hardware handles, high-density foam mattresses, a glass range cover, and an undermount stainless steel kitchen sink.
Full Specifications
Comfort
Holding Tanks
Propane Tanks
Vehicle Entertainment
Radio Features
Interior
Living Space
Beds
Sofas
Bathroom
Shower
Kitchen
Recliners Rockers
Master Bedroom
Toilet
Floorplan
Powertrain And Mechanical
Brakes
Battery
Exterior And Appearance
Leveling Jack
Body
Paint
Slideouts
Appliances
Oven Stove
Air Conditioning
Water Heater
Similar in stock
Check out what else is available
Outlet Recreation is not responsible for any misprints, typos, or errors found on our website pages. Any price listed excludes sales tax, registration tags, and delivery fees. Manufacturer pictures, specifications, and features may be used in place of actual units on our lot. Please contact us for availability as our inventory changes rapidly. All calculated payments are an estimate only and do not constitute a commitment that financing or a specific interest rate or term is available.
Manufacturer and/or stock photographs may be used and may not be representative of the particular unit being viewed. Where an image has a stock image indicator, please confirm specific unit details with your dealer representative.
