Outlet Recreation

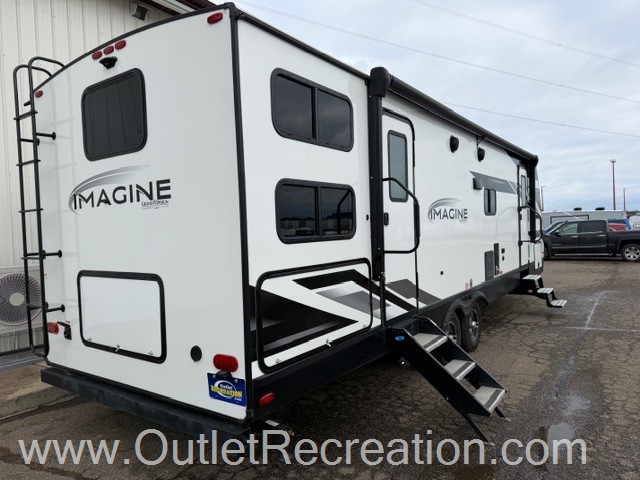
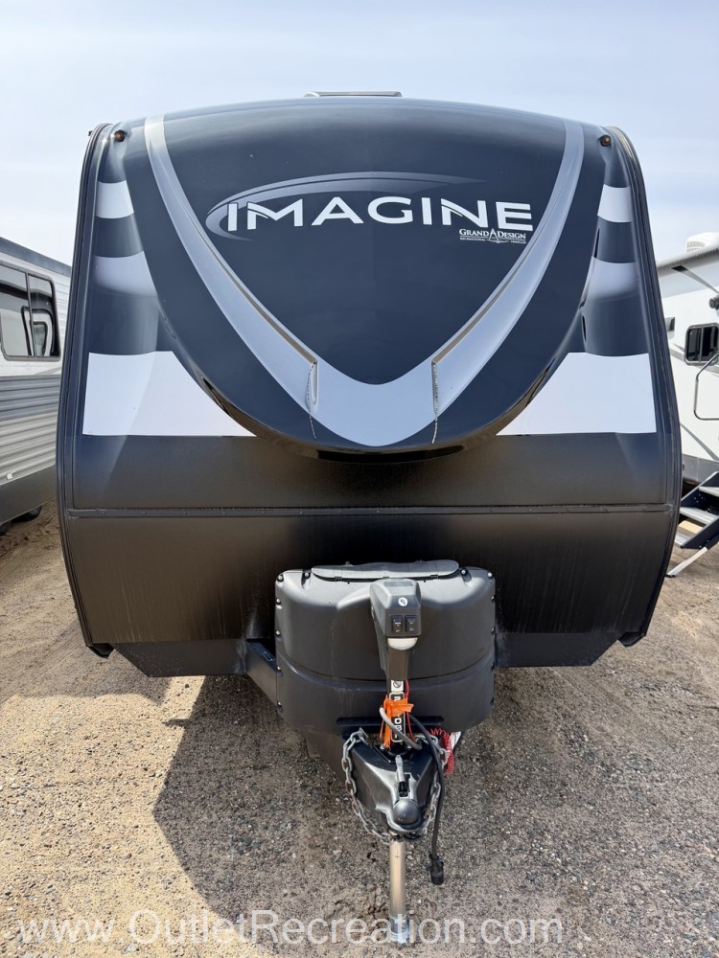
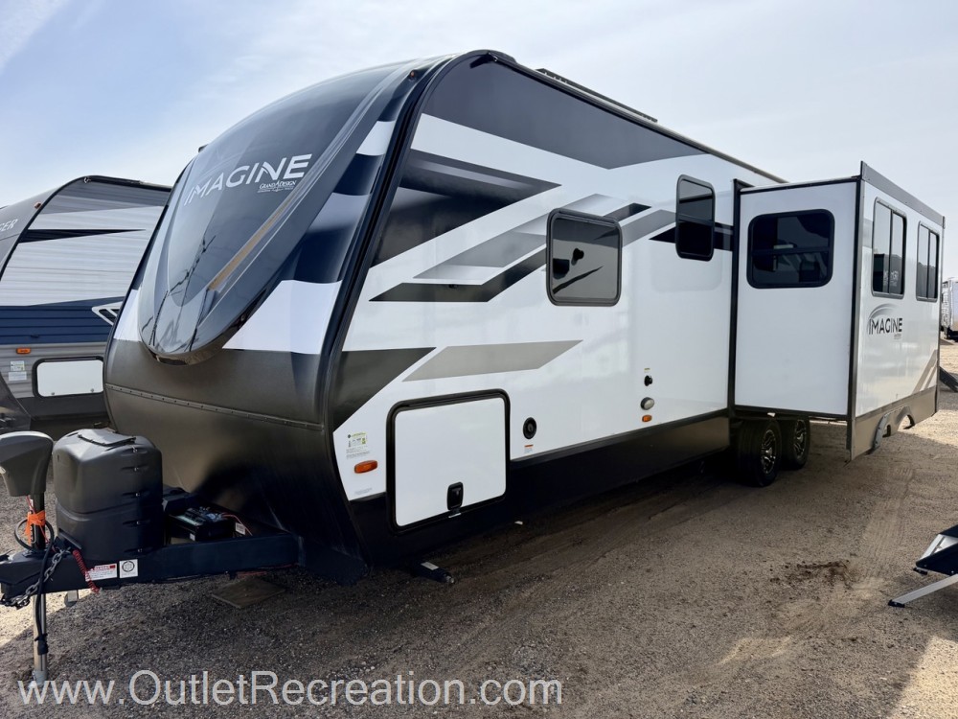
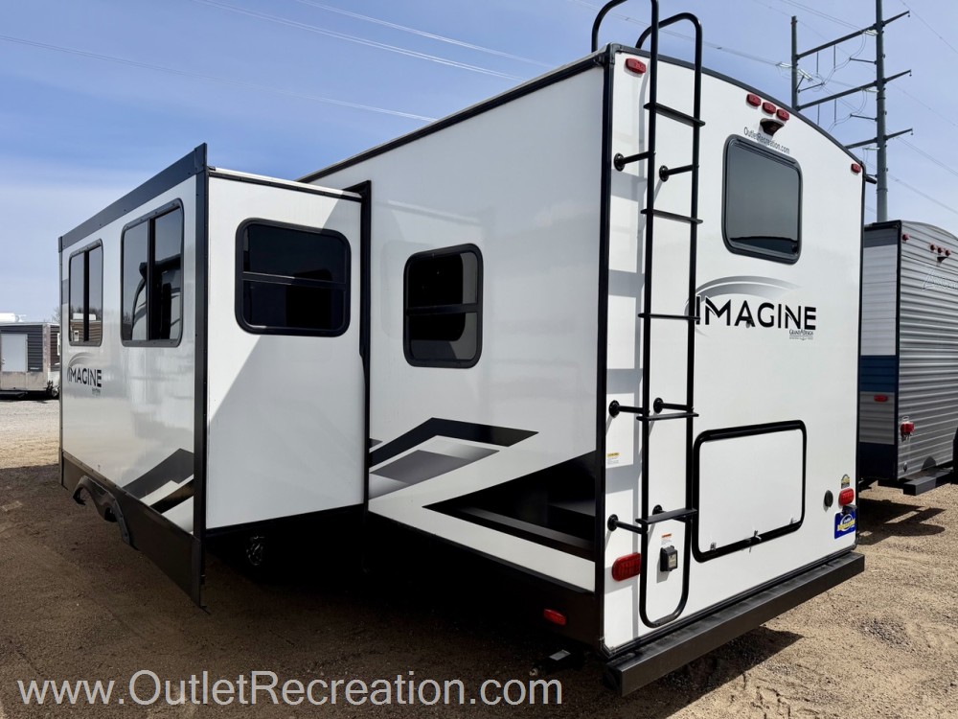
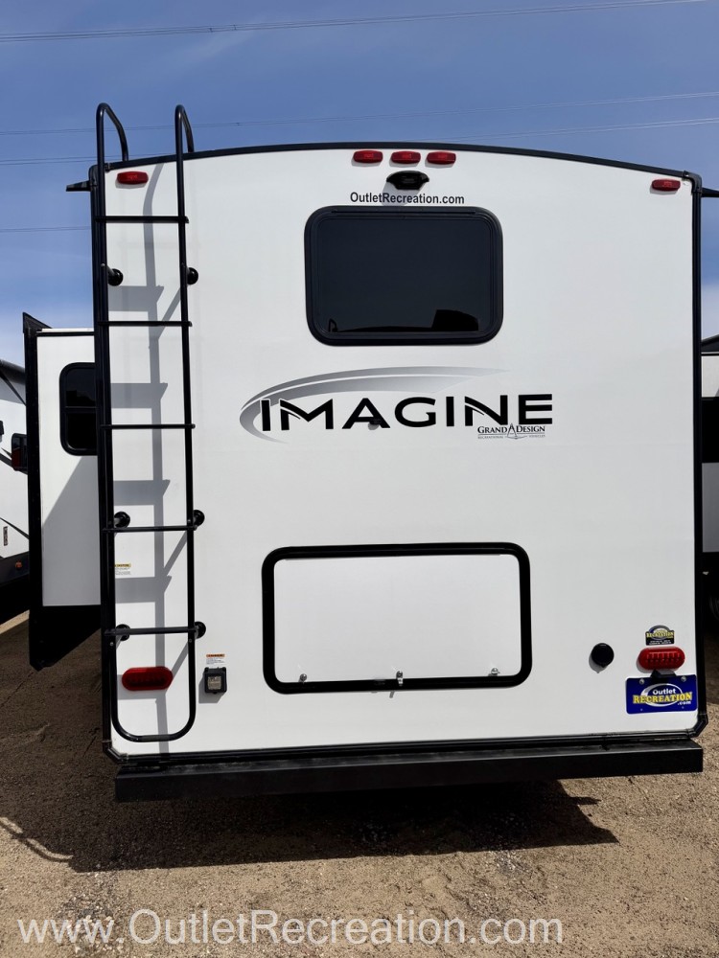
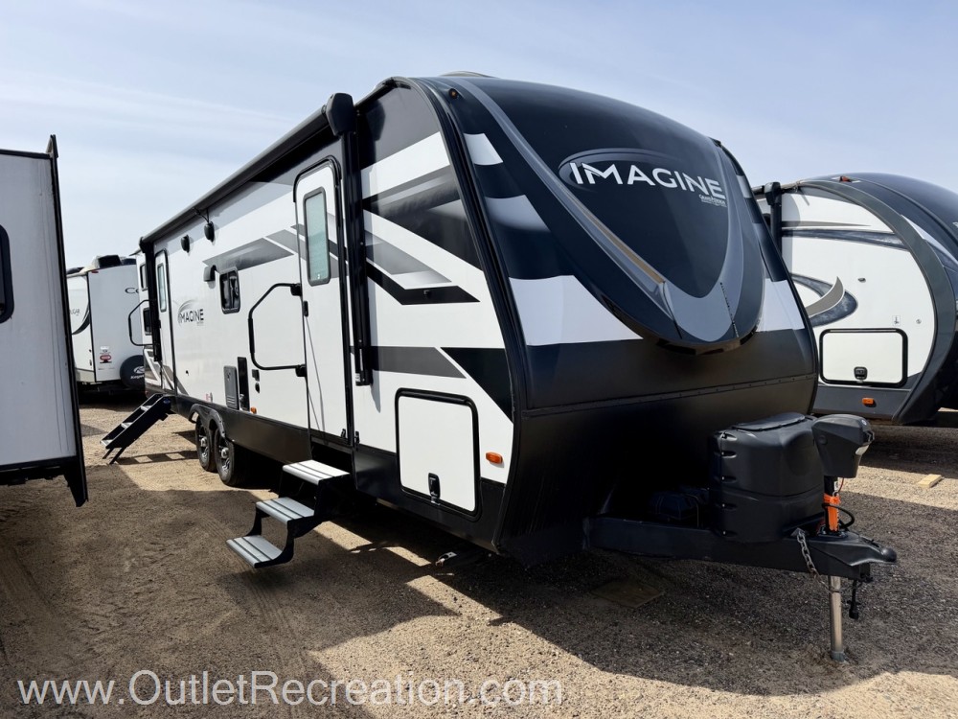
2023 Grand Design Imagine 2910BH

This Used Travel Trailer, Stock #WP106-26, is located at Clearwater, MN.
(320) 558-3028

Pricing

List Price
$38,900
Savings
$7,405
Outlet Price
$31,495

Payments from $271/mo

Estimate Payments

With approved credit. Excludes tax, title, and fees.

Get Lowest Price

Vehicle Specs

Stock #
WP106-26
VIN
573TE3428P6644809
Condition
Used
Class
Travel Trailer
Year
2023
Make
Grand Design
Model
Imagine
Length
33′ 11″
Dry Weight
7,087 lbs
GVWR
8,995 lbs

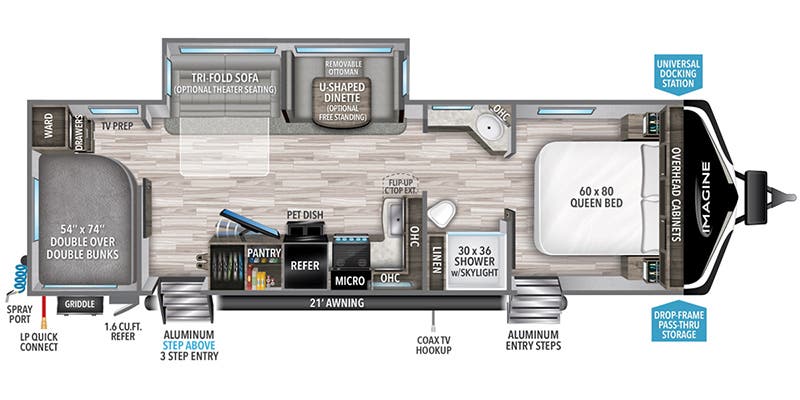
Floorplan

2023 Grand Design Imagine 2910BH floorplan

Payment Calculator

Vehicle Price
$31,495
$
Estimated Payment
$623/mo

Financing terms are subject to credit approval. Rates and terms may vary. Contact dealer for details.

Dealer Description

Used 2023 Grand Design Imagine 2910BH Travel Trailer

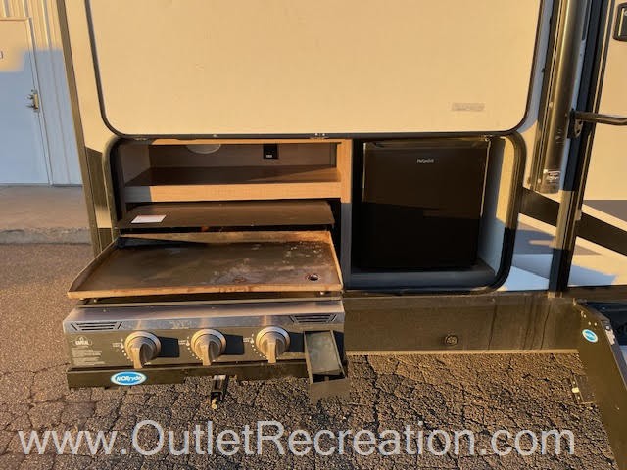
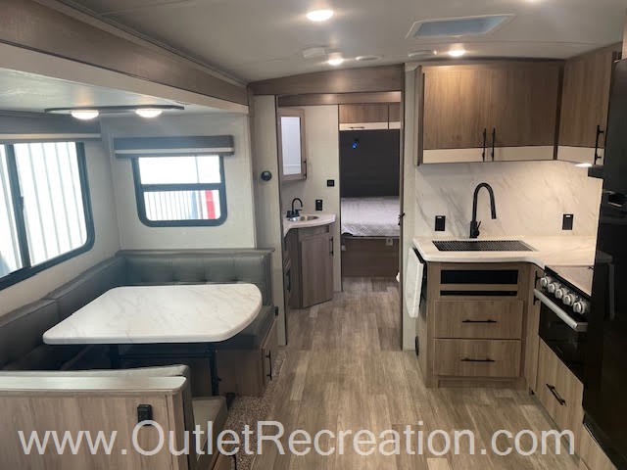
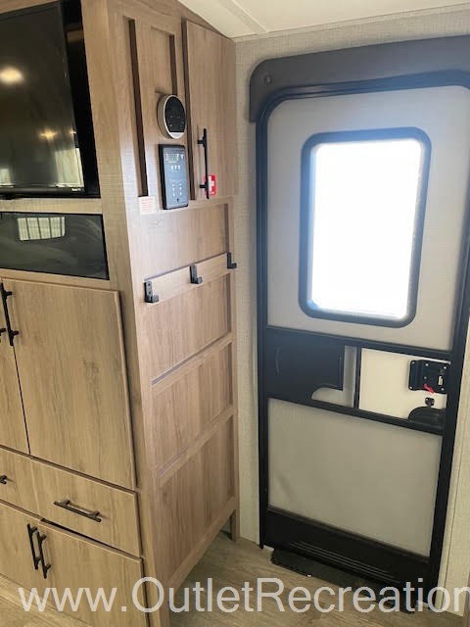
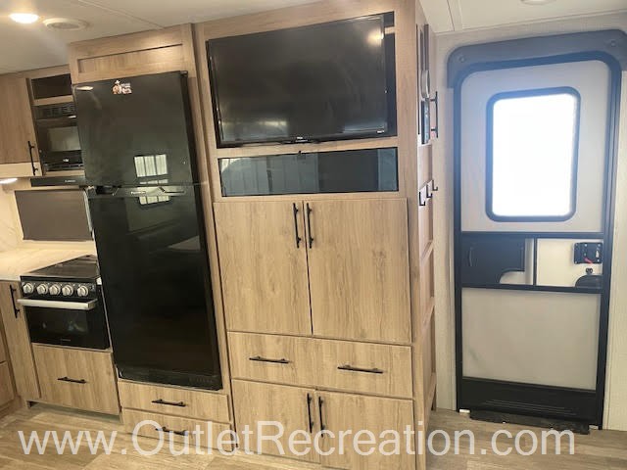
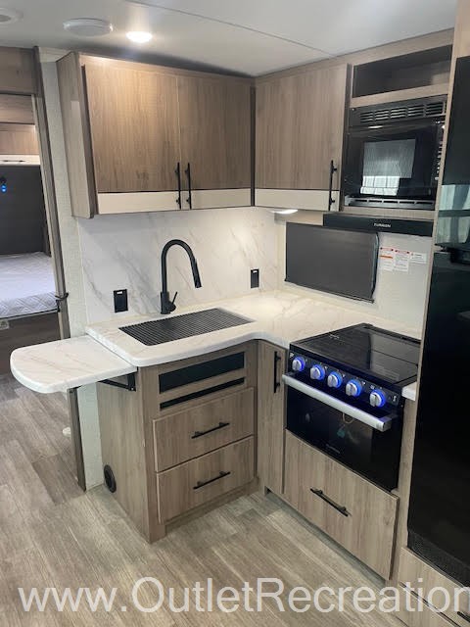
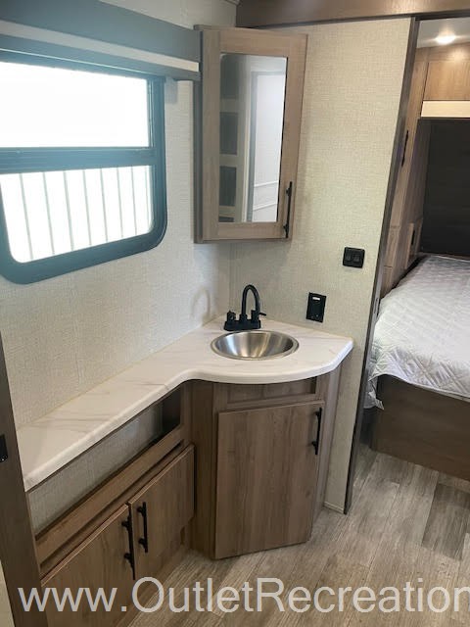
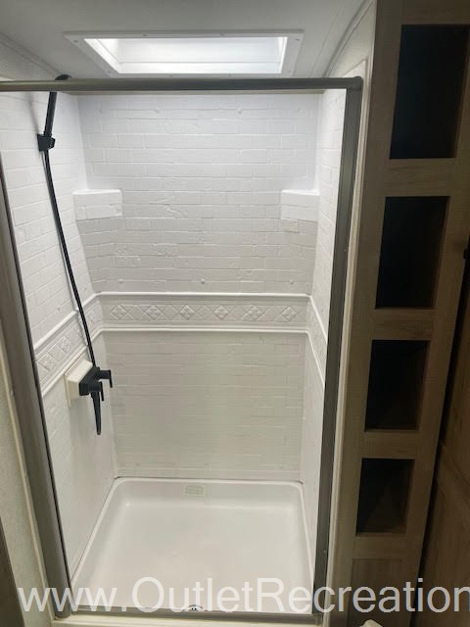
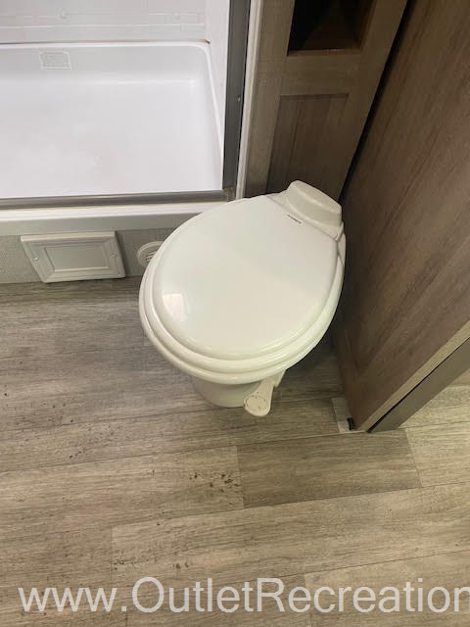
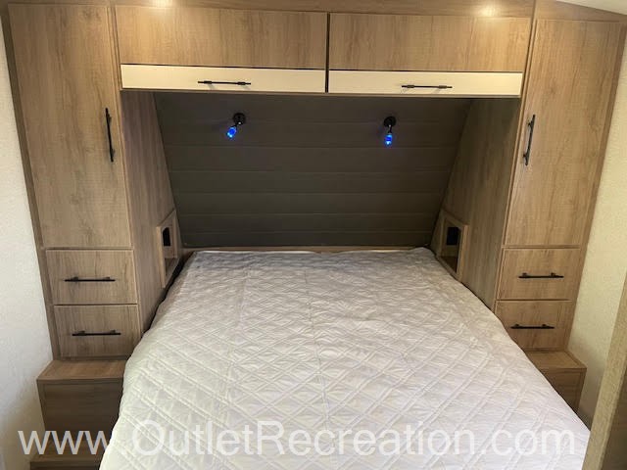
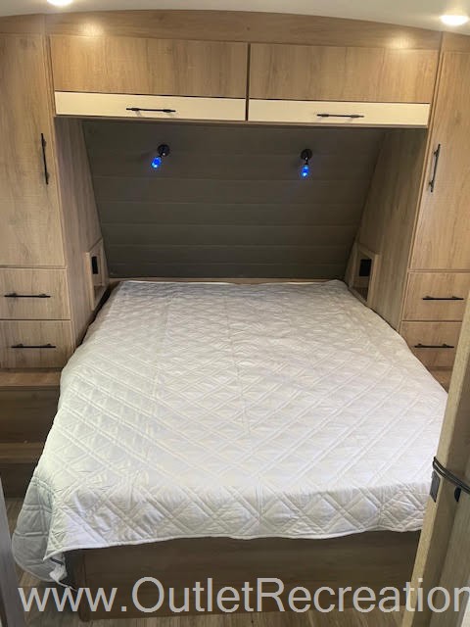
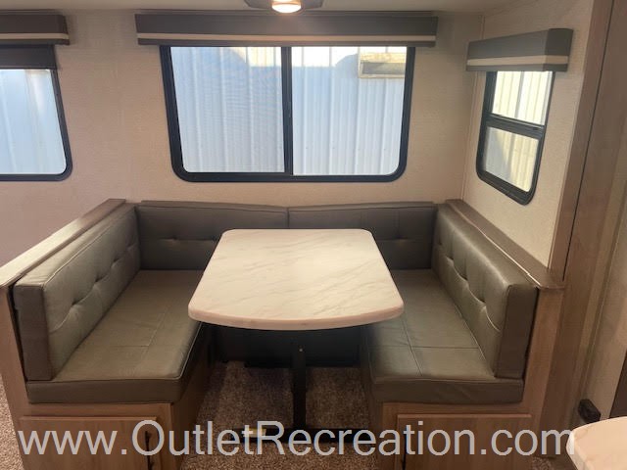
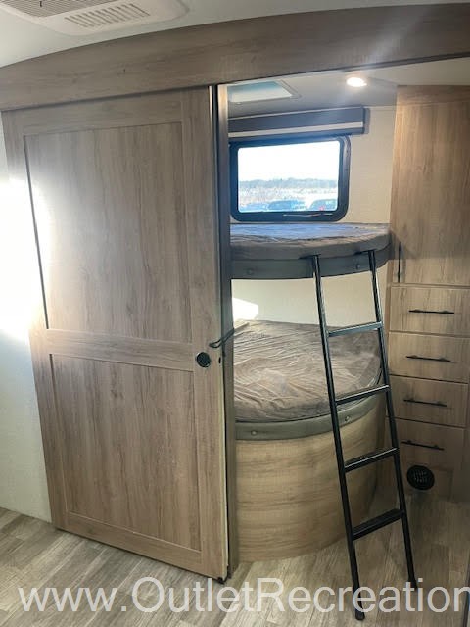
THIS TRAVEL TRAILER IS READY TO HIT THE ROAD AND MAKE NEW MEMORIES! FEATURES A/C, POWER AWNING, EXTERIOR KITCHEN, FRONT MASTER BEDROOM WITH SEPARATE EXTERIOR ENTRANCE, WALK THROUGH BATHROOM WITH TOILET AND SHOWER WITH SKYLIGHT, U SHAPED DINETTE, SOFA, FRIDGE WITH FREEZER, STOVE, OVEN, MICROWAVE, PANTRY, TV, REAR DOUBLE BUNKS, TONS OF STORAGE SPACE AND MORE!

Full Specifications

Exterior And Appearance

Body

Body MaterialAluminum
Sidewall MaterialFiberglass

Slideouts

Number of Slideouts1

Leveling Jack

Leveling Jack TypeFront Manual / Rear Manual

Paint

Primary ColorWhite
Secondary ColorSilver

Comfort

Holding Tanks

Number of Fresh Water Holding Tanks1
Number of Black Water Holding Tanks1
Number of Grey Water Holding Tanks1

Propane Tanks

Number of Propane Tanks2

Vehicle Entertainment

Radio Features

Number of Radios1

Television

Number of Television(s)1

Interior

Living Space

Number of Doors2
Living Area LocationCenter
Number of Emergency Exits1

Beds

Number of Bunk Beds0
Number of Full Size Beds0
Number of King Size Beds0
Number of Queen Size Beds1
Number of Double Beds2
Number of Convertible / Sofa Beds2
Max Sleeping Count10

Sofas

Number of Sofas1
Sofa MaterialVinyl

Kitchen

Kitchen LocationCenter
Kitchen Table ConfigurationU-shaped Dinette
Kitchen/Living Area Flooring TypeCarpet / Vinyl

Master Bedroom

Flooring TypeVinyl
Master Bedroom Door StyleFull Sliding Door
Master Bedroom LocationFront / Rear

Bathroom

Bathroom Flooring TypeVinyl
Number Of Bathroom(s)1
Bathroom LocationCenter
Bathroom Sink LocationCenter
Bathroom Medicine Cabinet LocationCenter
Bathroom Mirror LocationCenter
Bathroom Vent / Fan LocationCenter

Toilet

Toilet TypePorcelain
Toilet LocationCenter

Shower

Door TypePlastic / Glass
Shower LocationCenter

Recliners Rockers

Recliners / Rockers MaterialVinyl
Number Of Recliners / Rockers2

Floorplan

Floorplan StyleRear Bedroom
Floorplan FeatureQueen Bed
Floorplan LifestyleRemote Work Ready

Powertrain And Mechanical

Brakes

Rear Brake TypeElectric Drum
Front Brake TypeNot Applicable

Appliances

Oven Stove

Oven / Stove LayoutOven / Stove
Number of Oven Burners3

Air Conditioning

Air Conditioning TypeAutomatic
Heater TypeAutomatic

Water Heater

Water Heater Pump Power ModeElectrical / Propane

Similar in stock

Check out what else is available

Outlet Recreation is not responsible for any misprints, typos, or errors found on our website pages. Any price listed excludes sales tax, registration tags, and delivery fees. Manufacturer pictures, specifications, and features may be used in place of actual units on our lot. Please contact us for availability as our inventory changes rapidly. All calculated payments are an estimate only and do not constitute a commitment that financing or a specific interest rate or term is available.

Manufacturer and/or stock photographs may be used and may not be representative of the particular unit being viewed. Where an image has a stock image indicator, please confirm specific unit details with your dealer representative.

© 2026 Outlet Recreation. All rights reserved.Powered byStealth SuitePrivacy Policy•Sitemap