
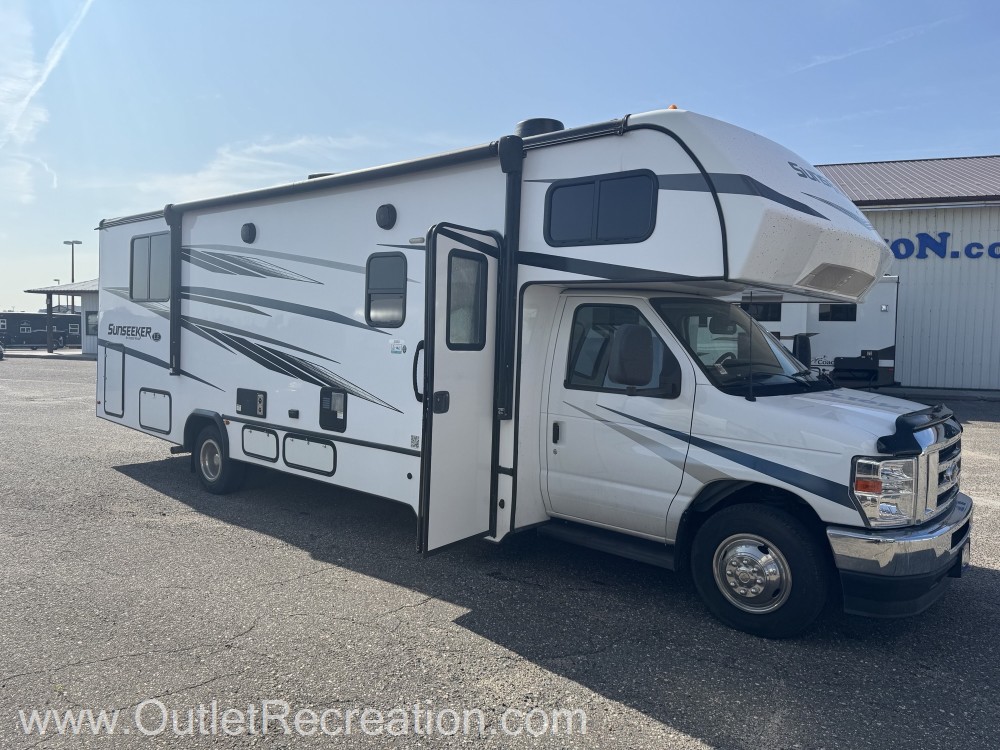



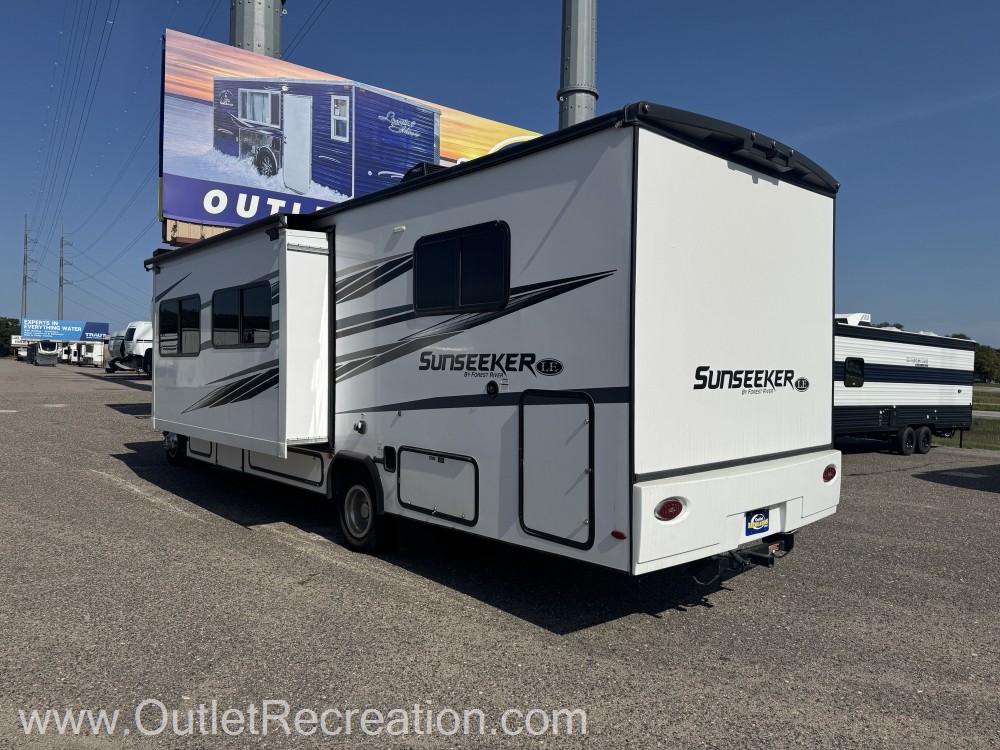

2023 Forest River Sunseeker 2850S LE
This Used Class C, Stock #WP333-26, is located at Clearwater, MN.
Pricing
- List Price
- $84,500
- Savings
- $4,505
- Outlet Price
- $79,995
Get Lowest Price
Vehicle Specs
Floorplan
Payment Calculator
Financing terms are subject to credit approval. Rates and terms may vary. Contact dealer for details.
Dealer Description

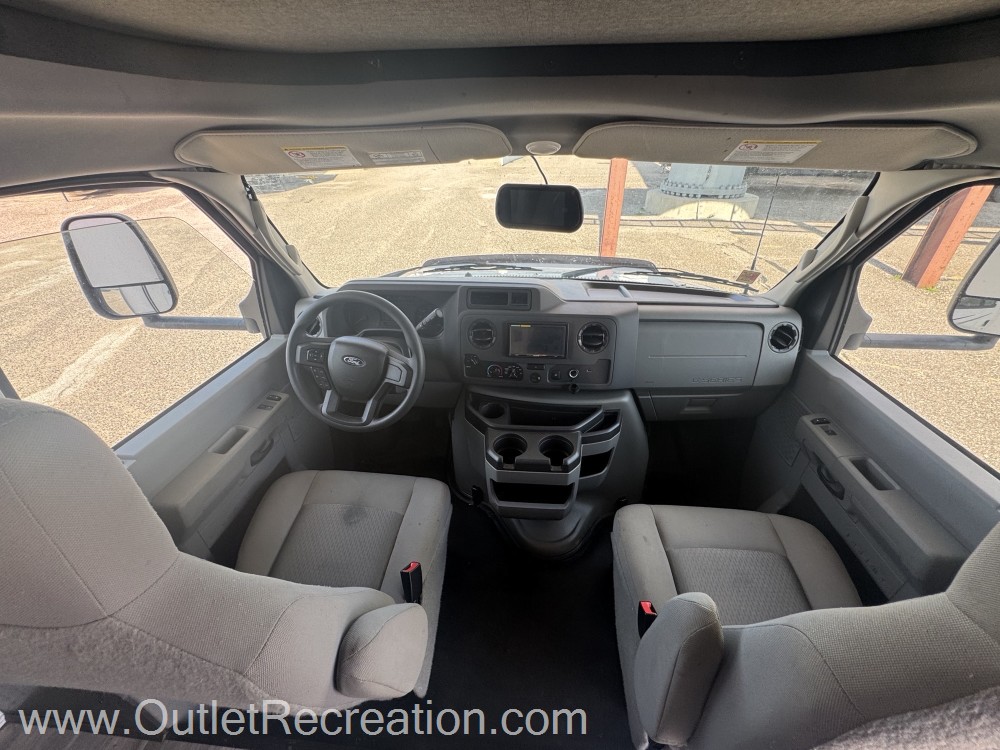
The 2024 Forest River Sunseeker LE 2850SLE is a premier 31-foot Class C gas motorhome built on a rugged Ford E450 chassis. Designed for families and long-distance road trips, it features a single large slide-out and an expansive floor plan that comfortably sleeps up to 7 to 8 passengers. This model balances premium, lightweight composite construction with highly sought-after amenities for seamless off-grid capability and campground comfort.
Key Floor Plan Highlights
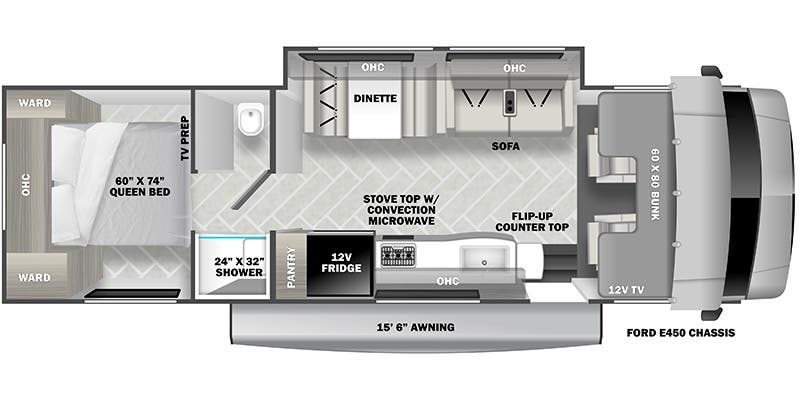
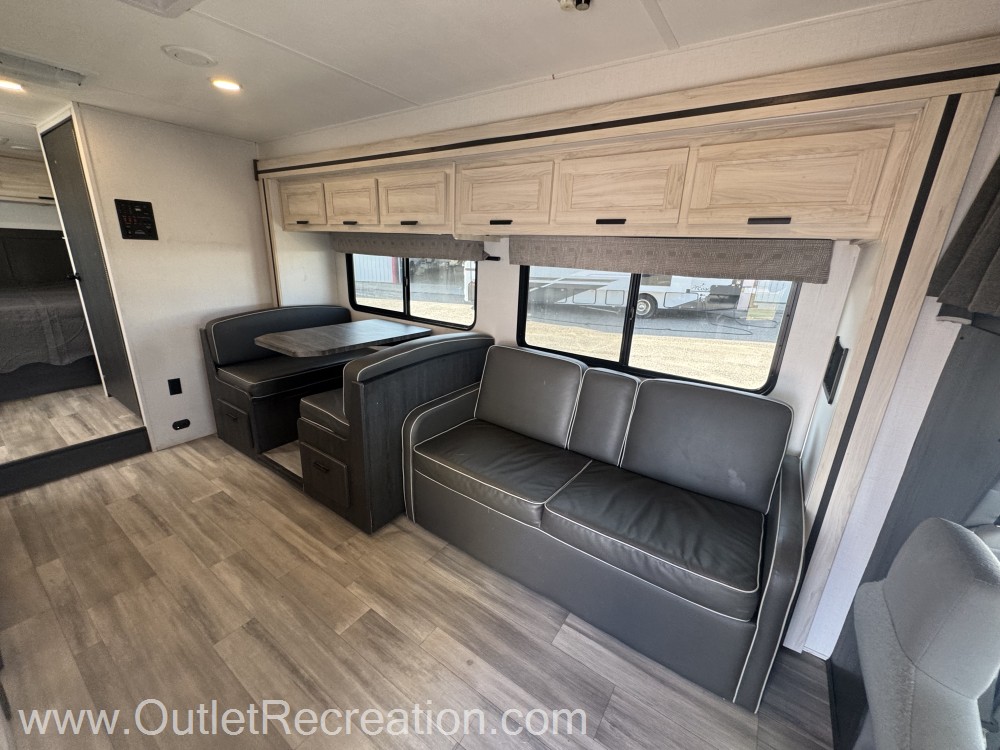
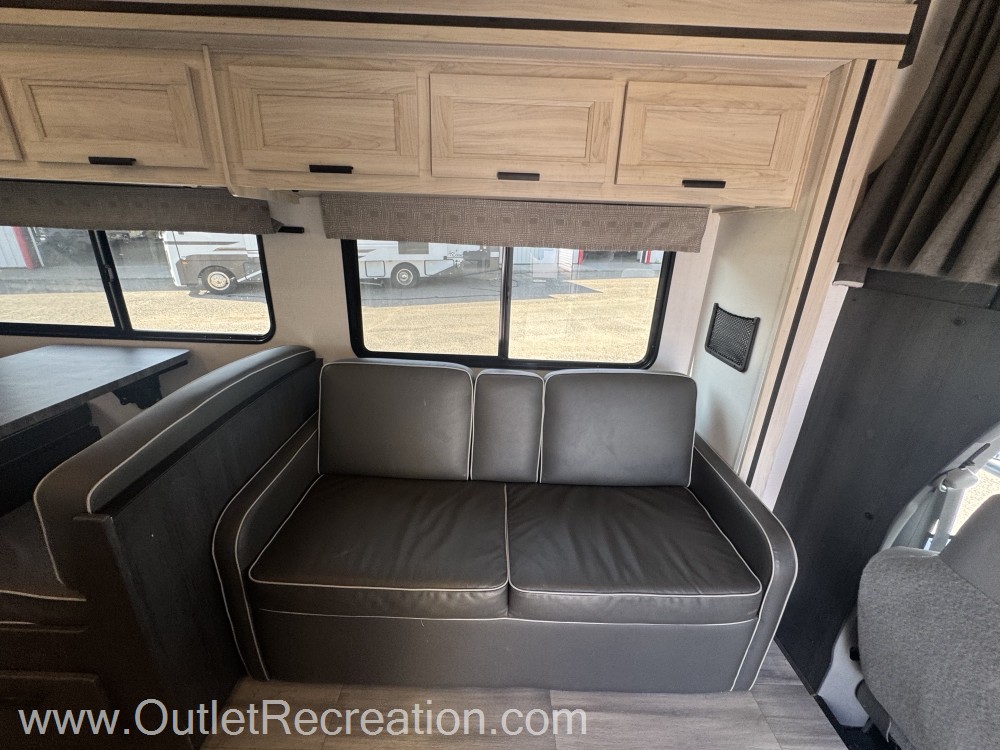
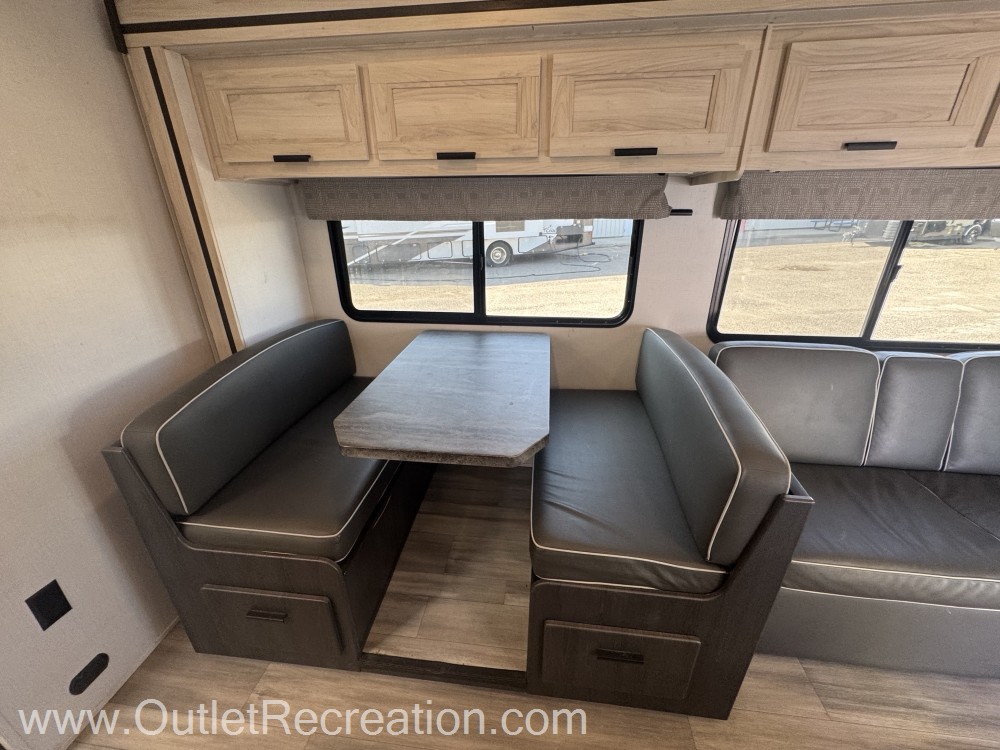
Spacious Living Area: A single, deep slide-out opens up the living space, housing a comfortable sofa bed and a classic booth dinette.
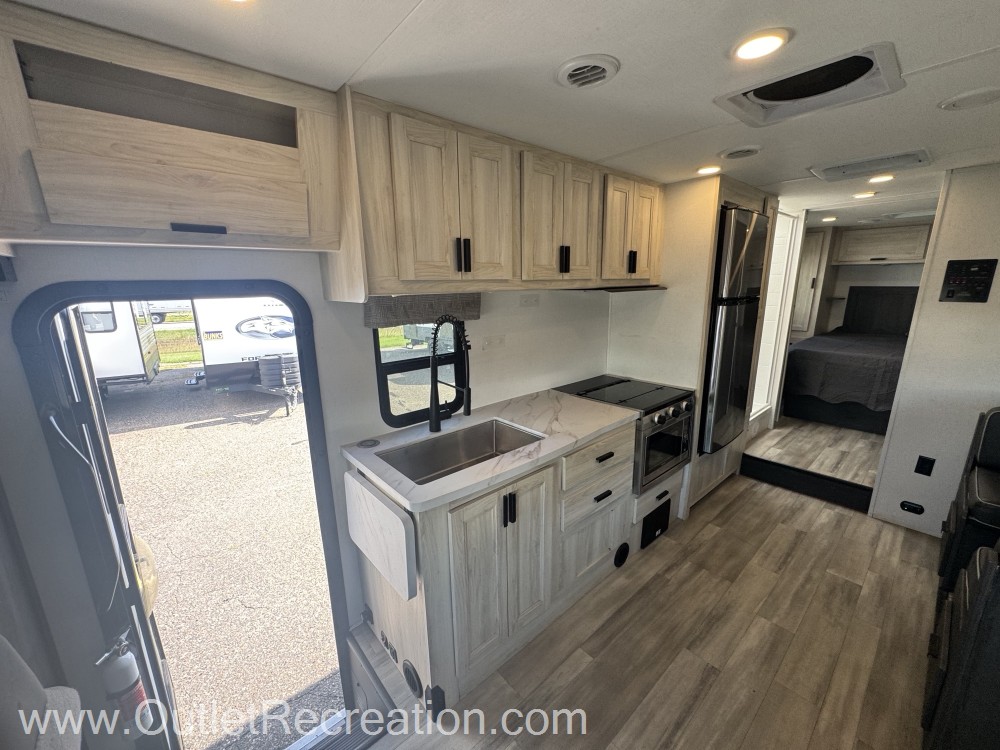
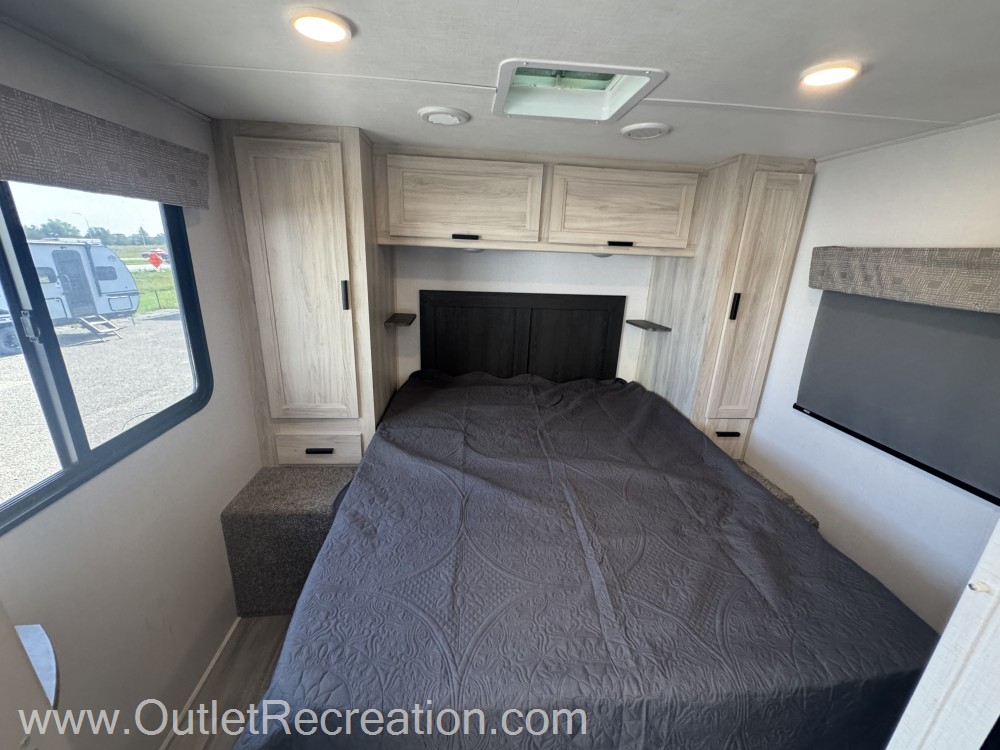
Private Rear Bedroom: Features a walk-around RV queen bed flanked by dual wardrobes for ample clothing storage.
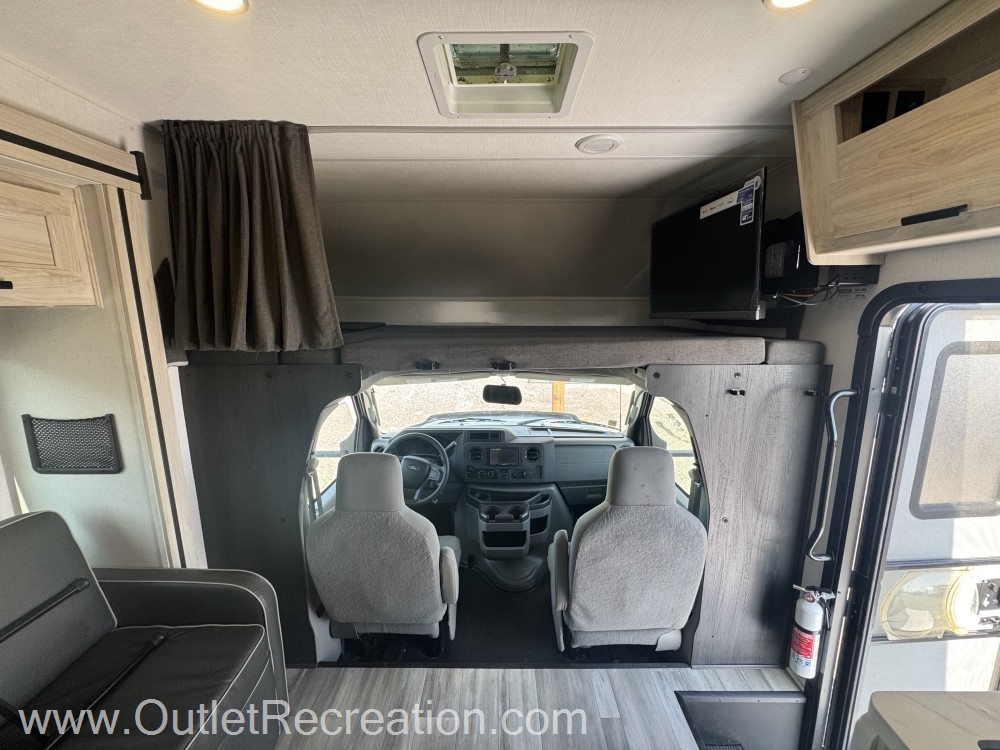
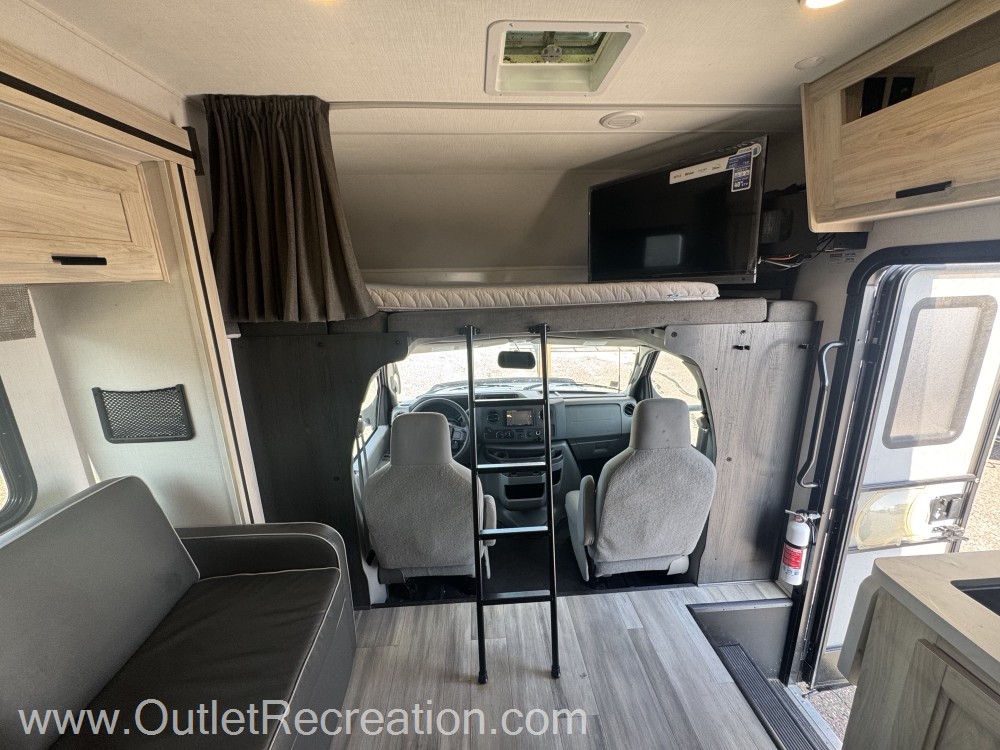
Bunk Over Cab: Offers a large, dedicated overhead sleeping area equipped with a 12V TV.


Separated Bathroom: Designed with a split layout (toilet/shower separated from the sink) to allow multiple people to get ready at once.
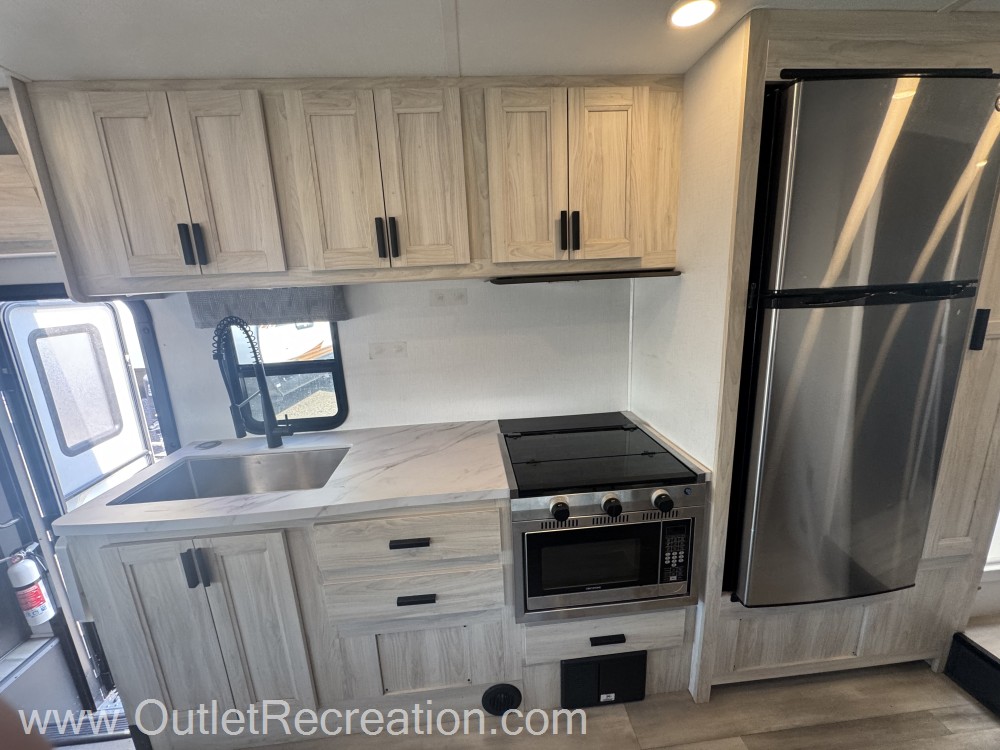
Full-Service Kitchen: Includes a flip-up countertop extension, a recessed 3-burner range, a convection microwave, and a spacious 10.7 cu. ft. refrigerator.
Premium Construction & Climate Control
All-Weather Build: Constructed with 2-inch aluminum-framed laminated sidewalls, block-foam insulation, and a durable, seamless fiberglass roof.
Superlite Substrate: Utilizes composite waterproof materials rather than traditional wood backers to prevent rot and reduce weight.
Climate Systems: Outfitted with a high-capacity 30,000 BTU furnace and an ultra-quiet 15,000 BTU ceiling-ducted roof air conditioner with an integrated heat pump.
Maxx Air Fan: Includes a multi-speed power ceiling fan paired with black-out roller shades for efficient airflow and temperature control.
Exterior & Off-Grid Utility
On-Board Power: Equipped with an on-board generator and a roof solar package with a second battery for extended dry camping.

Outdoor Living: Features a 15' 6" electric patio awning with integrated LED lighting and massive pass-through outside storage compartments.
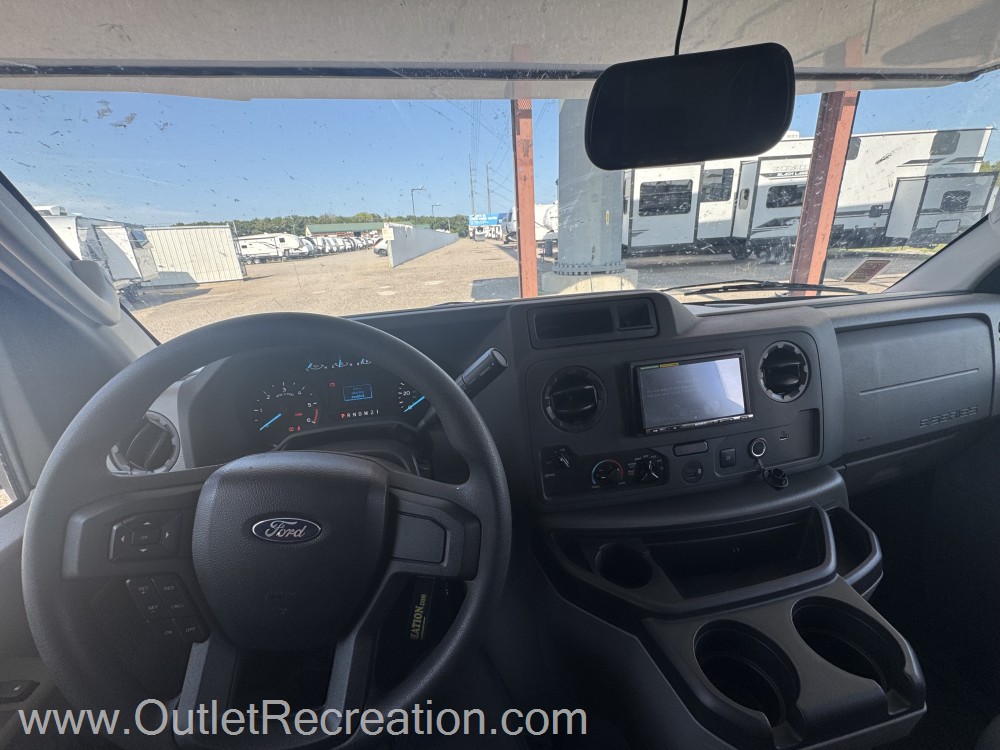
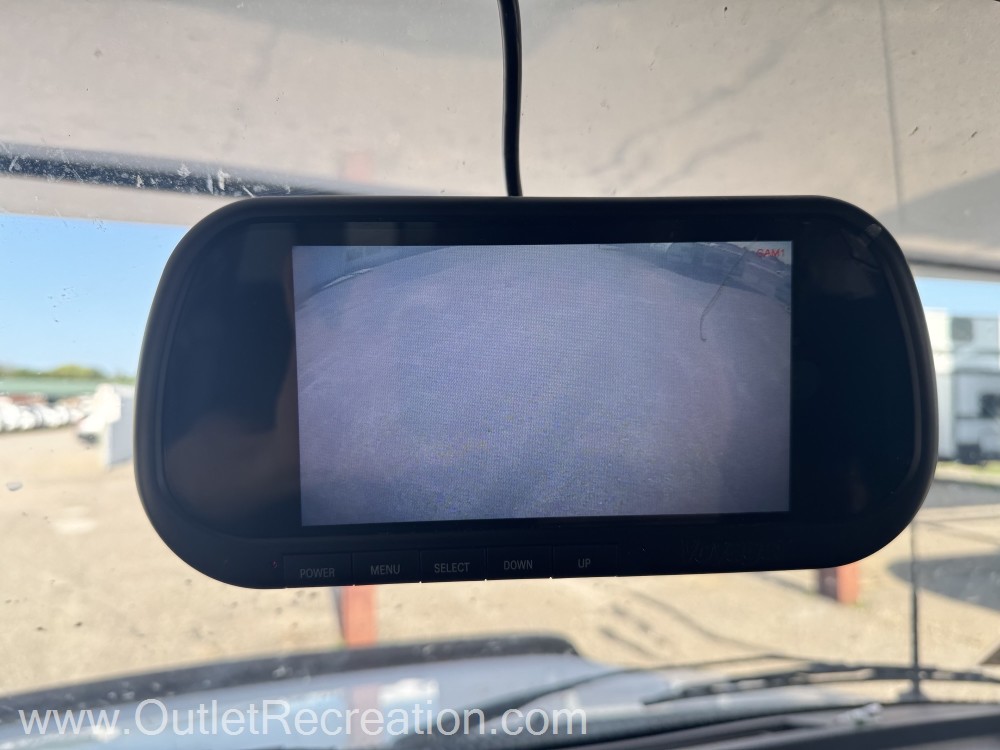
LE Premier Package: Upgraded with slide-out topper awnings, a fiberglass front cap, a Winegard Air 360+ antenna (4G Wi-Fi ready), and backup/sideview cameras with an in-dash premium sound system.
Full Specifications
Powertrain And Mechanical
Brakes
Drivetrain
Transmission
Battery
Chassis
Engine
Fuel
Exterior And Appearance
Towing And Hauling
Body
Slideouts
Paint
Leveling Jack
Comfort
Seating
Holding Tanks
Propane Tanks
Vehicle Entertainment
Radio Features
Television
Interior
Kitchen
Recliners Rockers
Beds
Sofas
Living Space
Master Bedroom
Bathroom
Shower
Toilet
Floorplan
Appliances
Oven Stove
Air Conditioning
Water Heater
Generator
Similar in stock
Check out what else is available
Outlet Recreation is not responsible for any misprints, typos, or errors found on our website pages. Any price listed excludes sales tax, registration tags, and delivery fees. Manufacturer pictures, specifications, and features may be used in place of actual units on our lot. Please contact us for availability as our inventory changes rapidly. All calculated payments are an estimate only and do not constitute a commitment that financing or a specific interest rate or term is available.
Manufacturer and/or stock photographs may be used and may not be representative of the particular unit being viewed. Where an image has a stock image indicator, please confirm specific unit details with your dealer representative.
