
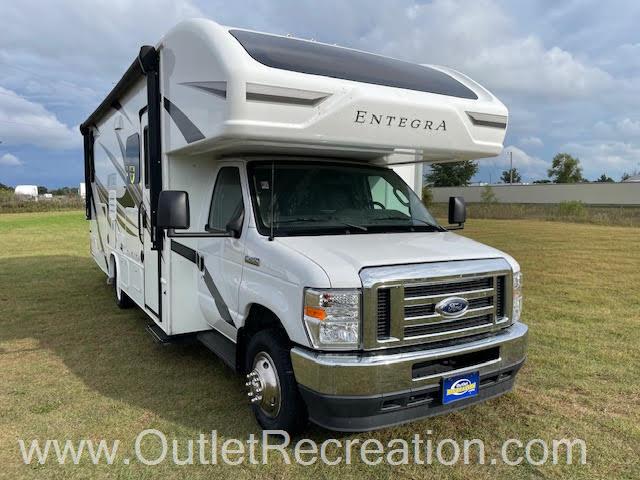
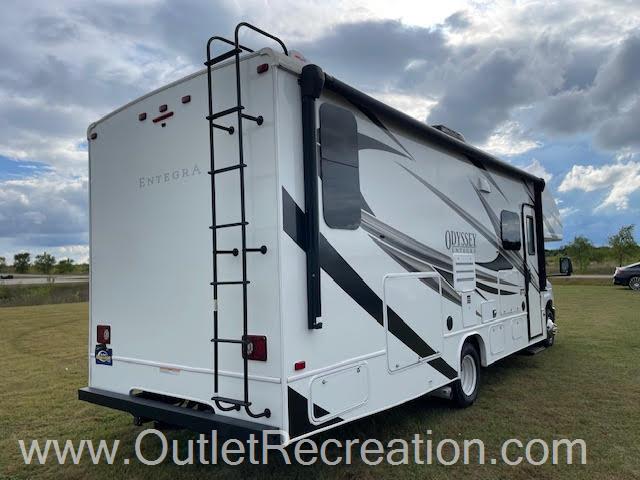
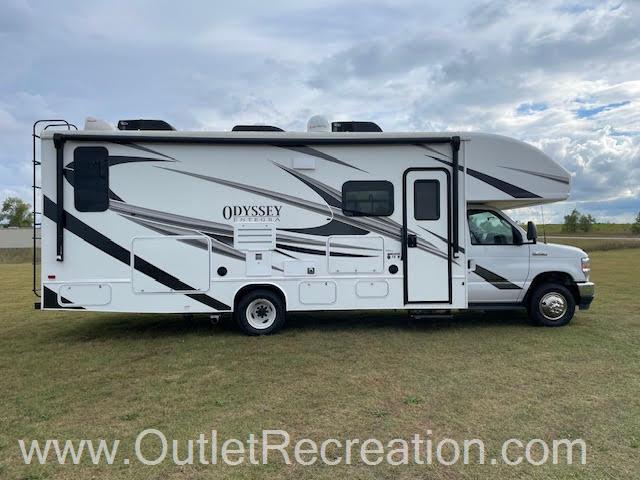
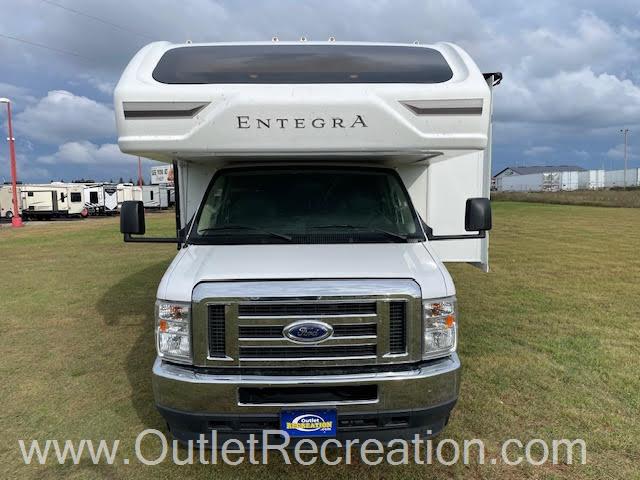
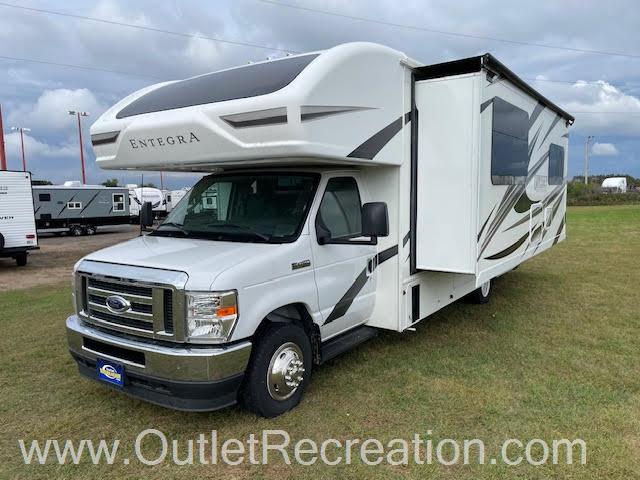
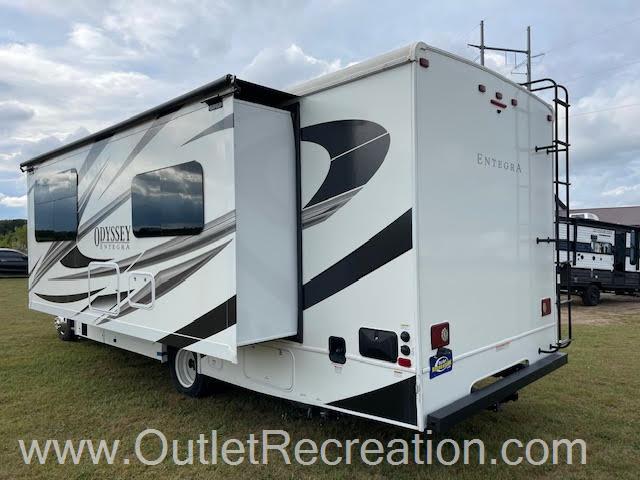
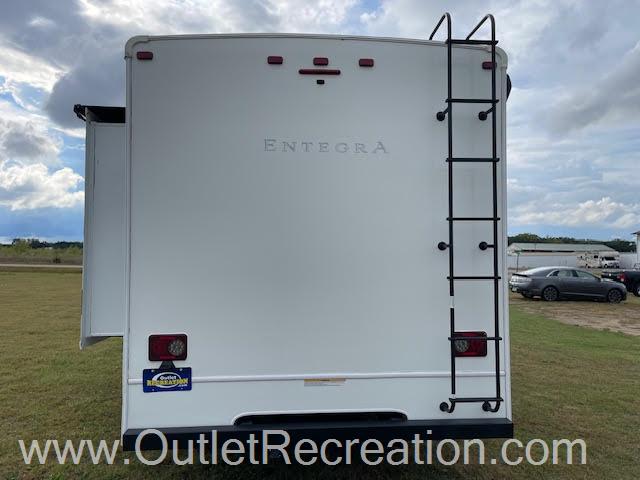
2023 Entegra Coach Odyssey 26M
This Used Class C, Stock #WP388-25, is located at Clearwater, MN.

Pricing
- List Price
- $95,995
- Savings
- $8,000
- Outlet Price
- $87,995
Get Lowest Price
Vehicle Specs
Floorplan
Payment Calculator
Financing terms are subject to credit approval. Rates and terms may vary. Contact dealer for details.
Dealer Description
The 2023 Entegra Odyssey 26M is a Class C gas motorhome measuring 28 feet 8 inches in length, built on a robost Ford E-450 chassis. It is powered by a 7.3L V8 engine paired with a 6-speed automatic transmission, producing up to 350 horsepower and 468 lb-ft of torque. Known for balancing drivability with upscale comforts, this model features Entegra's E-Z Drive handling package and a 7,500-pound towing capacity.
Mileage: 7,244
Core Living & Layout Highlights
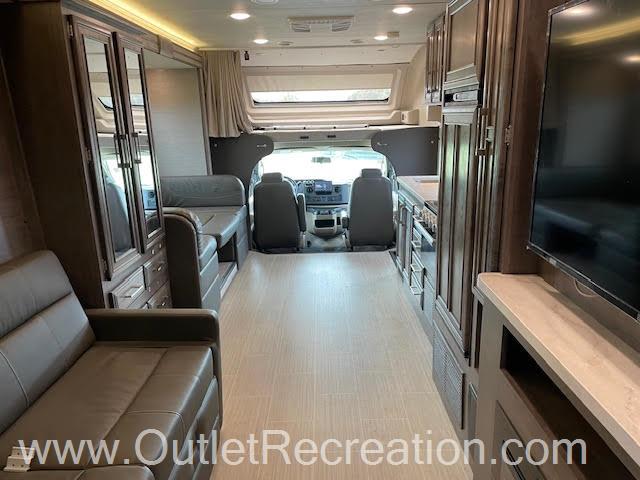
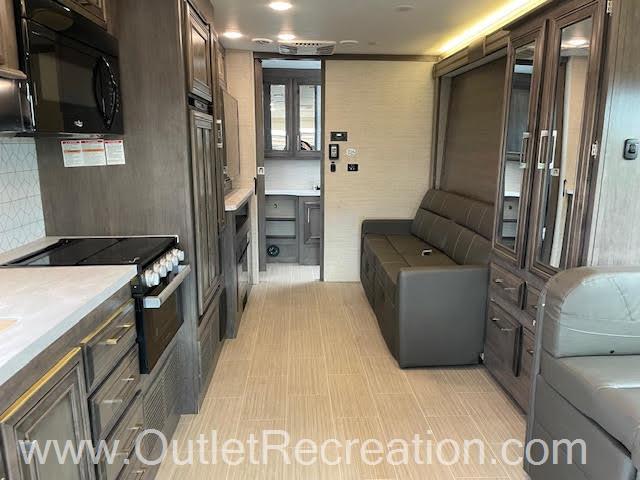
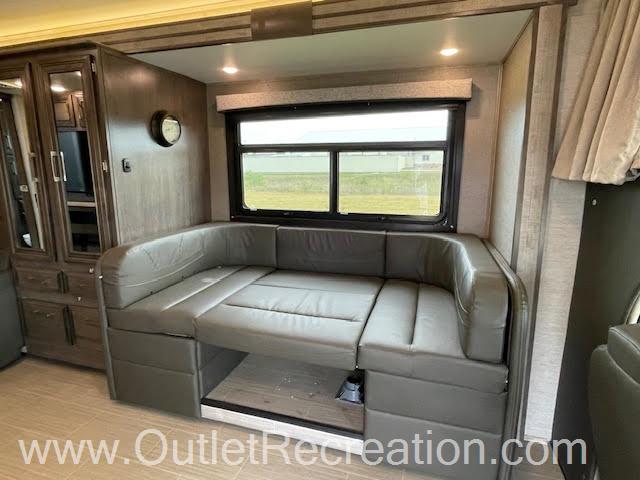
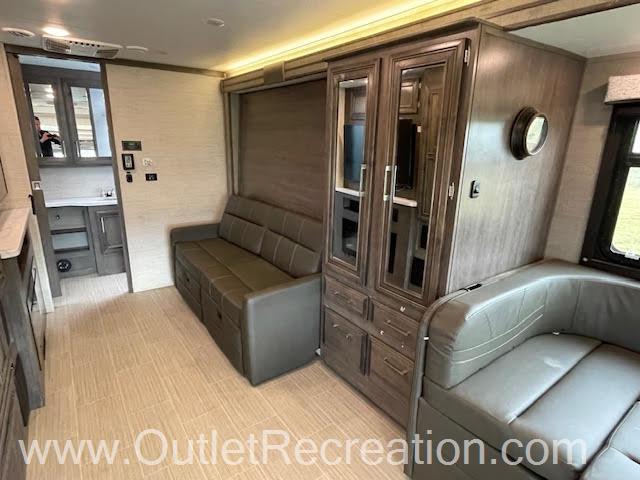
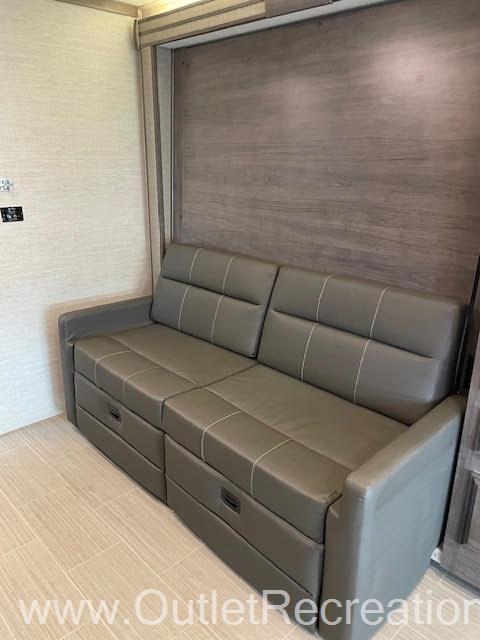
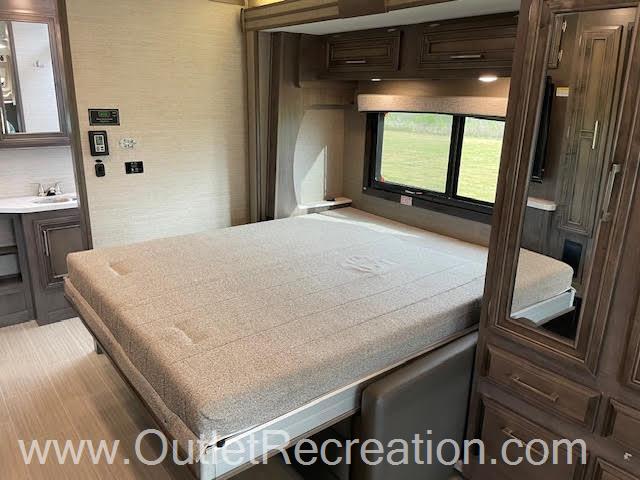
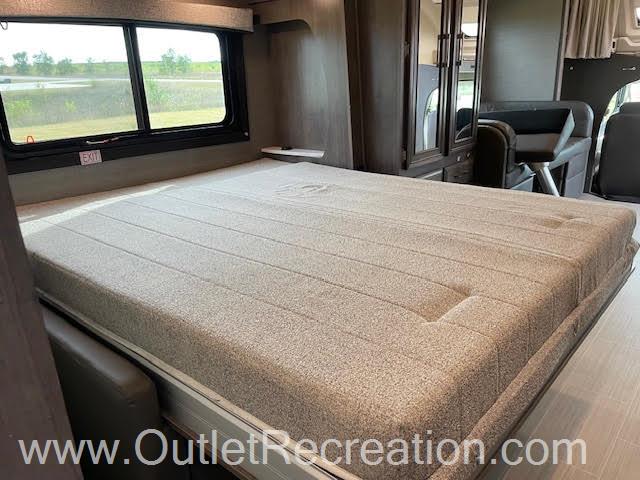
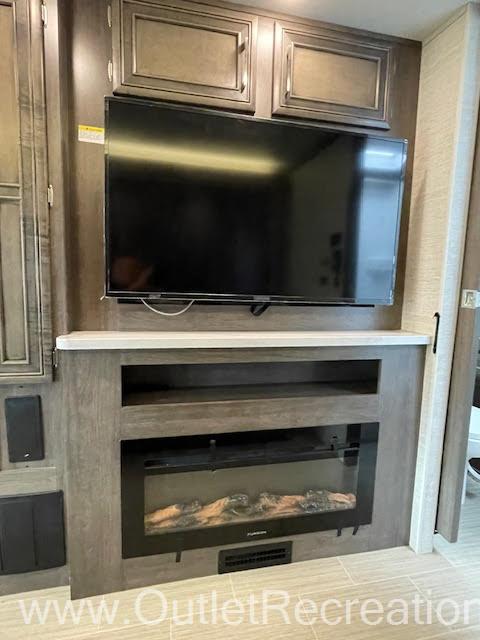
Versatile Living Area: A key feature of the single-slideout layout is the space-saving queen-size Murphy bed. It folds up into the wall to reveal a comfortable sofa during the day, sitting directly across from an electric fireplace and an LED HD Smart TV.
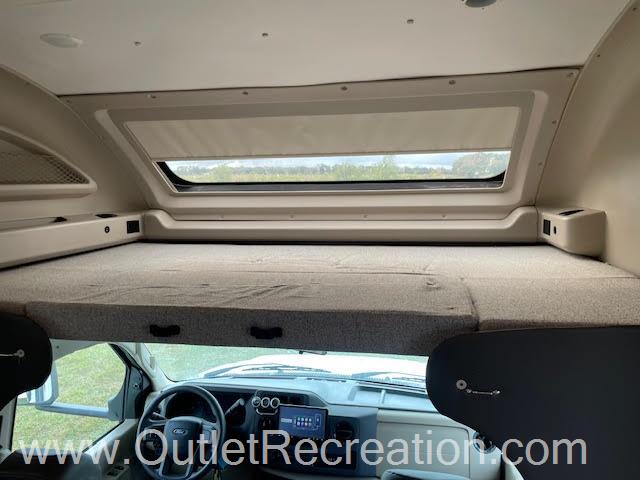
Sleeping Capacity: It can comfortably sleep up to 5 to 6 people. Accommodations include the Murphy bed, a collapsible U-shaped dinette, and a spacious cab-over bunk supporting up to 750 lbs.
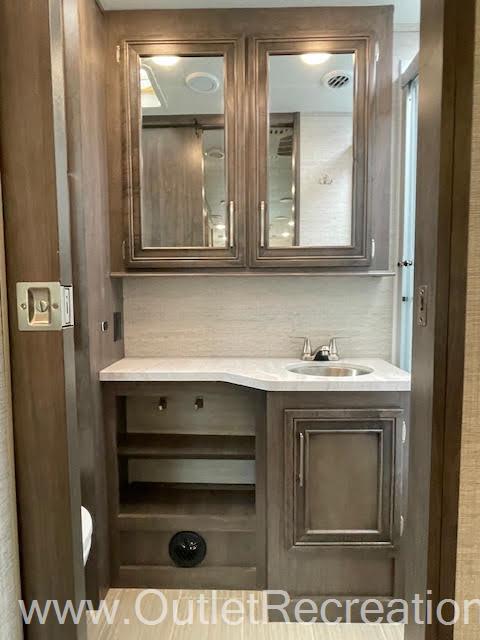
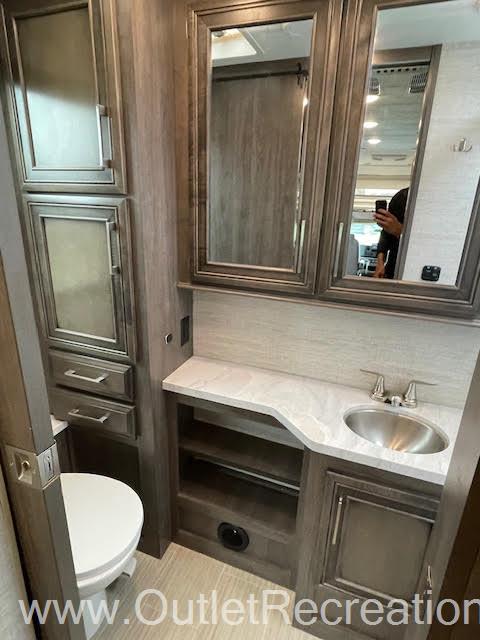
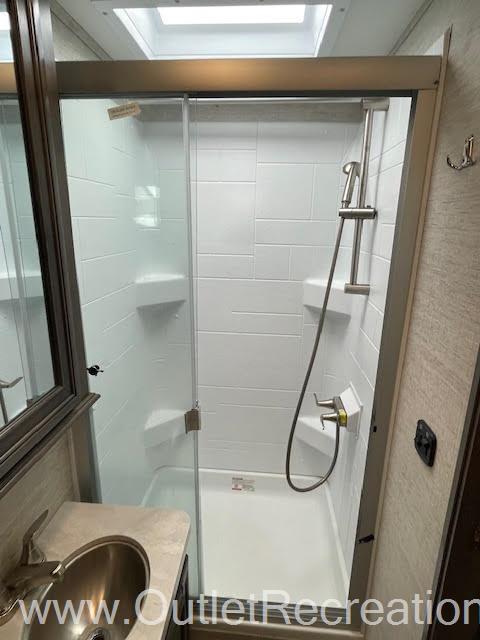
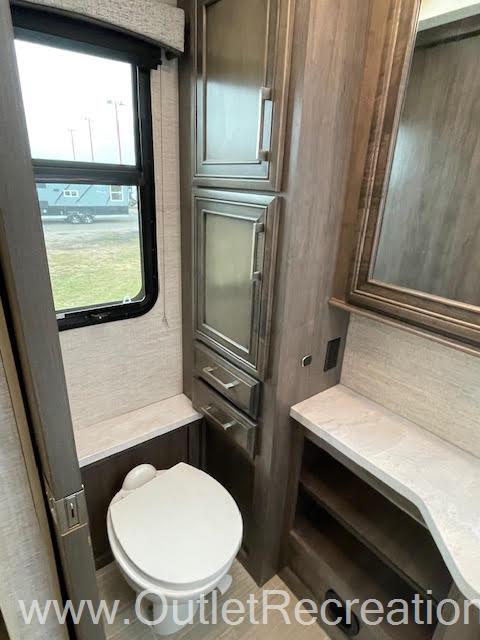
Rear Full Bathroom: The floorplan features a large, private bathroom spanning the back of the coach, equipped with a full-size shower, a porcelain foot-flush toilet, counter space, and linen storage.
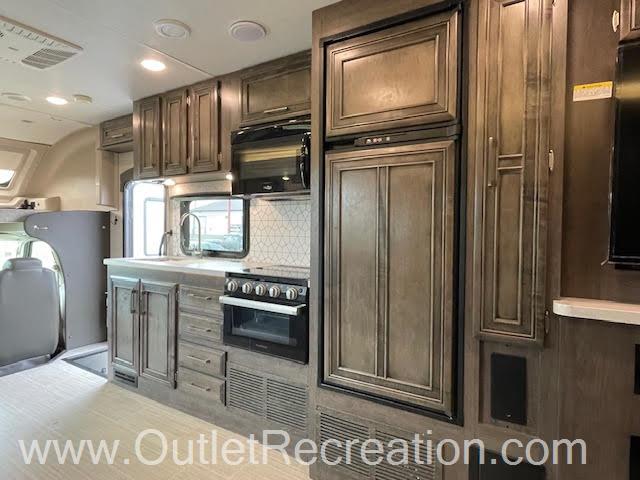
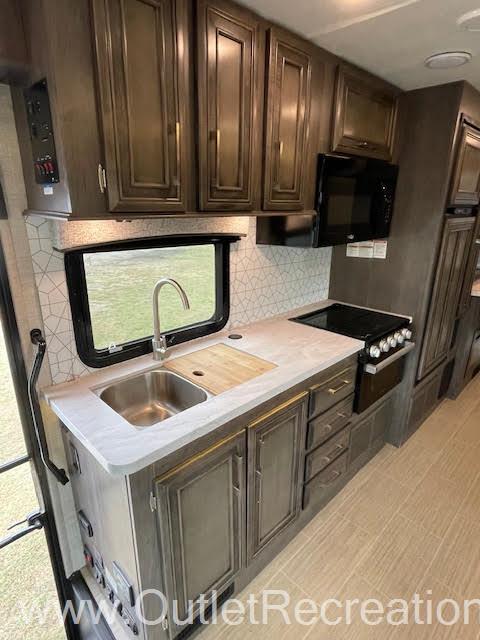
Fully Equipped Kitchen: Includes a residential-size microwave, a 3-burner stove, an oven, a 12V dual-powered refrigerator, and a pop-up charging station with USB and 110V outlets.
Exterior & Utility Features
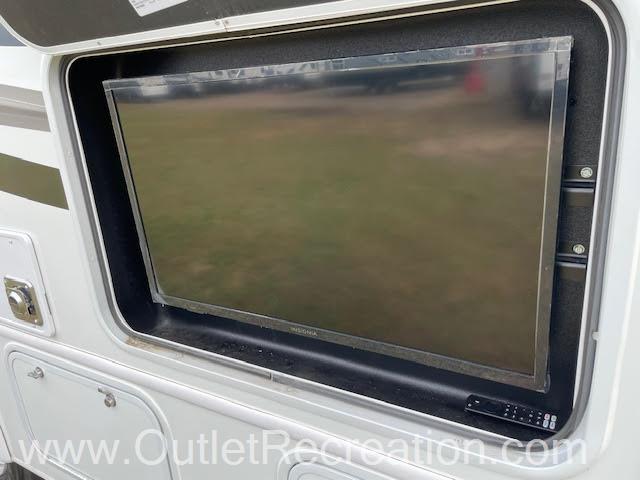
Outdoor Entertainment: Features an exterior LED TV, built-in marine-grade speakers, and an outdoor kitchen setup.
Patio & Construction: Outfitted with a 19-foot electric patio awning with integrated LED lighting and a premium one-piece fiberglass front cap with an automotive-bonded panoramic window.
Climate Control & Power: Built for all-weather comfort with a 30,000 BTU furnace, a standard 15,000 BTU A/C unit (with optional dual A/C units), and an Onan 4,000W generator.
Tank Capacities: Includes a 43.5-gallon fresh water tank, a 40-gallon gray water tank, a 31-gallon black water tank, and a 12.2-gallon propane capacity.
Driver Cockpit & Technology
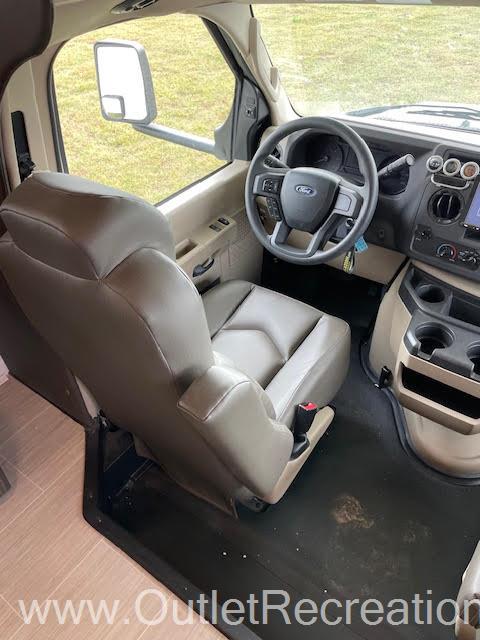
Infotainment: Outfitted with a Sony infotainment system featuring Apple CarPlay and Android Auto.
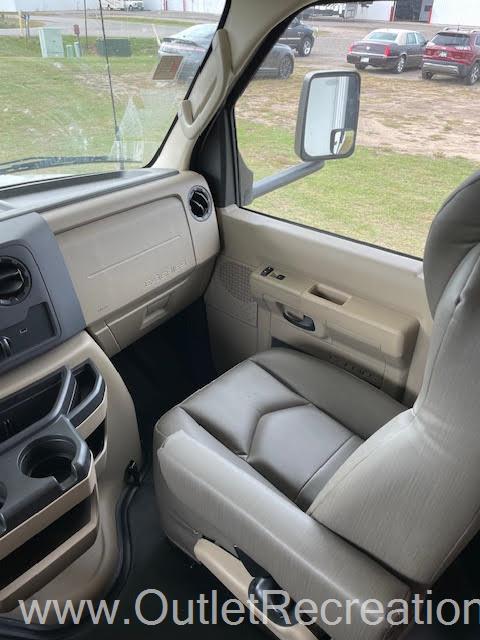
Driver Safety: Built with a rear backup camera, side-view cameras, and integrated swivel captain's chairs that can turn around to face the main living room when parked.
Full Specifications
Comfort
Seating
Holding Tanks
Propane Tanks
Powertrain And Mechanical
Brakes
Fuel
Transmission
Chassis
Engine
Exterior And Appearance
Towing And Hauling
Body
Slideouts
Paint
Leveling Jack
Vehicle Entertainment
Radio Features
Television
Interior
Kitchen
Beds
Sofas
Living Space
Bathroom
Toilet
Shower
Recliners Rockers
Floorplan
Appliances
Oven Stove
Air Conditioning
Water Heater
Similar in stock
Check out what else is available
Outlet Recreation is not responsible for any misprints, typos, or errors found on our website pages. Any price listed excludes sales tax, registration tags, and delivery fees. Manufacturer pictures, specifications, and features may be used in place of actual units on our lot. Please contact us for availability as our inventory changes rapidly. All calculated payments are an estimate only and do not constitute a commitment that financing or a specific interest rate or term is available.
Manufacturer and/or stock photographs may be used and may not be representative of the particular unit being viewed. Where an image has a stock image indicator, please confirm specific unit details with your dealer representative.
