
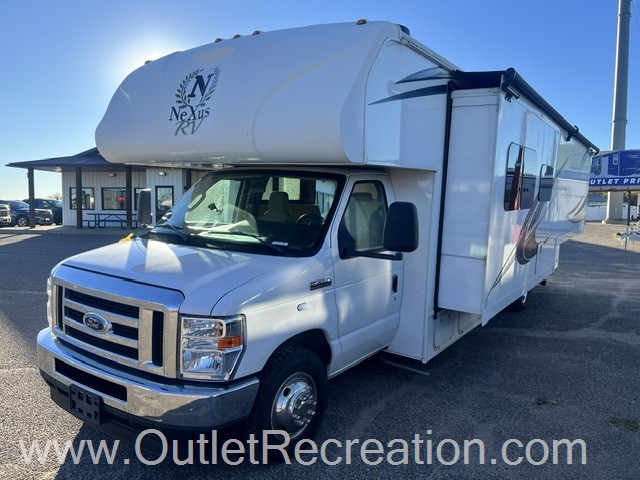
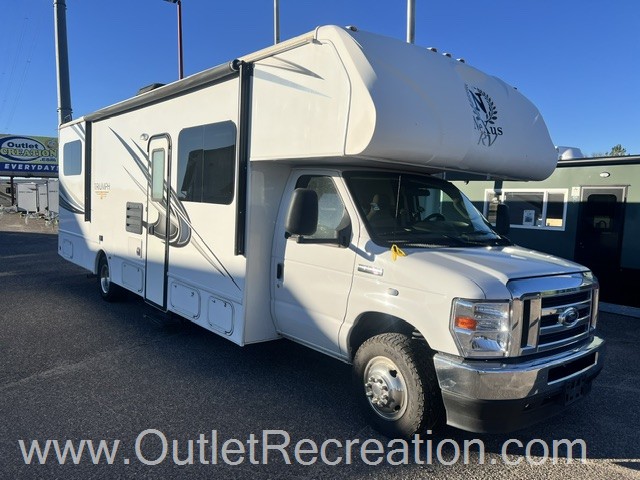
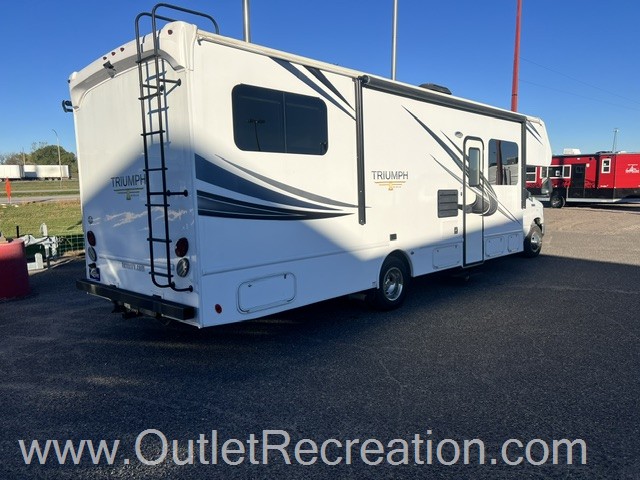
2022 Nexus Triumph 30T
This Used Class C, Stock #WP361-26, is located at Clearwater, MN.
Pricing
- List Price
- $69,900
- Savings
- $4,905
- Outlet Price
- $64,995
Get Lowest Price
Vehicle Specs
Floorplan
Payment Calculator
Financing terms are subject to credit approval. Rates and terms may vary. Contact dealer for details.
Dealer Description
The 2022 NeXus RV Triumph 30T is a family friendly Class C gas motorhome built on a durable Ford E450 chassis. Known for its robust, high-strength structural engineering, this model features a full-wall slide-out that significantly expands the interior living space and comfortably accommodates a sleeping capacity of 7 to 8 people.
Mileage: 22,276
Chassis & Construction
Engine & Power: Powered by a 7.3L V8 gas engine delivering 325 to 350 horsepower paired with a 55-gallon fuel tank and a 7,500-pound rated towing hitch.
All-Steel Cage: Built using Composite All-Steel construction rather than standard aluminum framing, which NeXus claims provides 72% greater strength.
Weather Protection: Features Azdel composite substrates in the sidewalls to prevent rot and water damage, alongside a one-piece fiberglass roof and a heated utility compartment for cold-weather protection.
Dimensions & Capacities
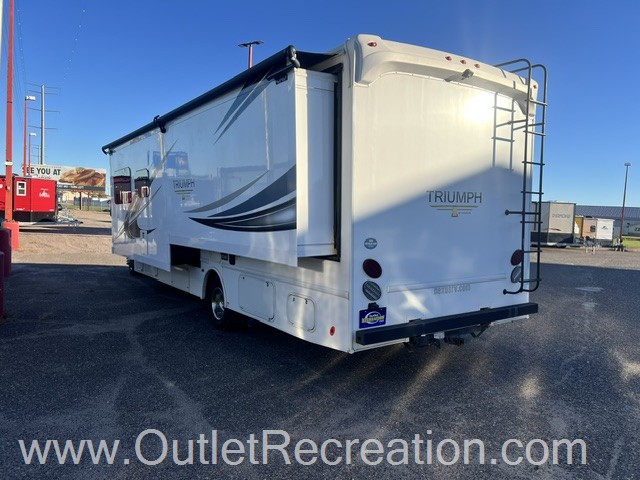
Exterior Dimensions: 31 feet, 7 inches to 31 feet, 8 inches in length; 8 feet, 5 inches wide; and 11 feet, 3 inches high with the AC unit included.
Interior Height: A spacious 6-foot-10-inch (82 inches) ceiling height.
Holding Tanks: 40 gallons of Fresh Water, 28 gallons of Gray Water, and 28 gallons of Black Water.
Interior Layout & Amenities
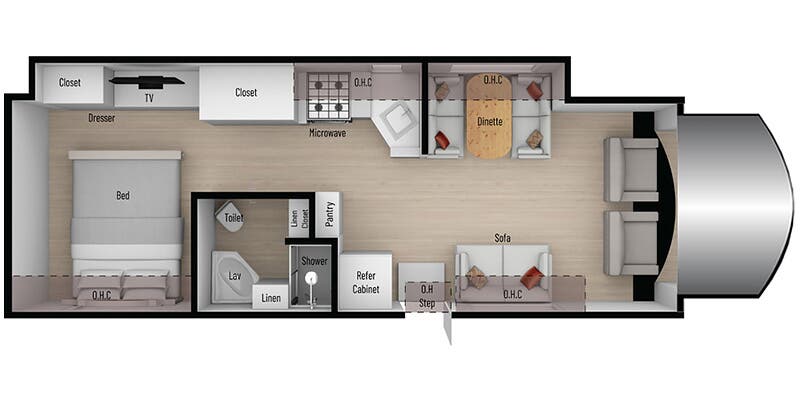
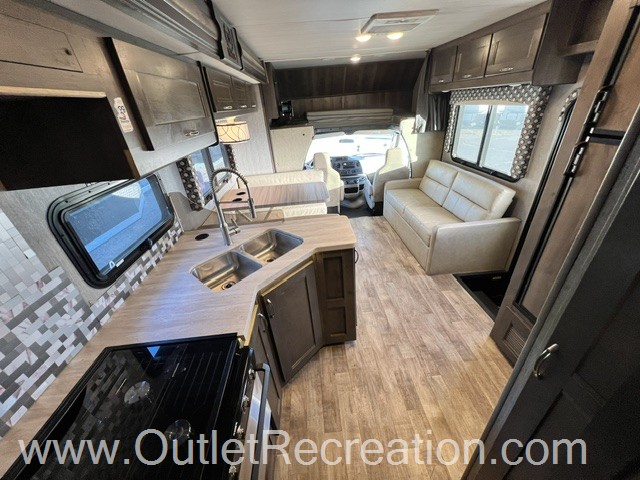
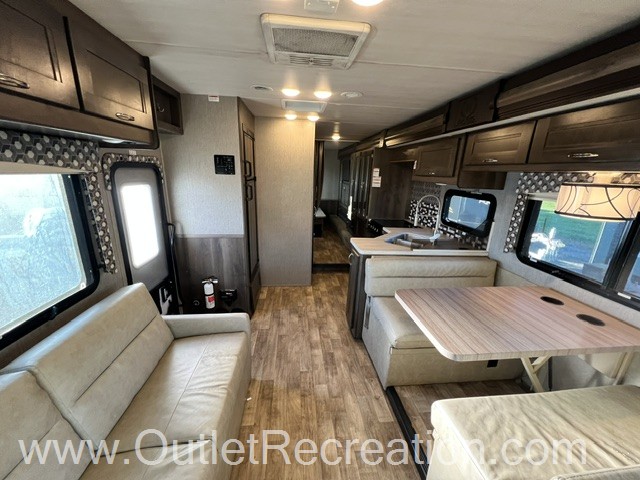
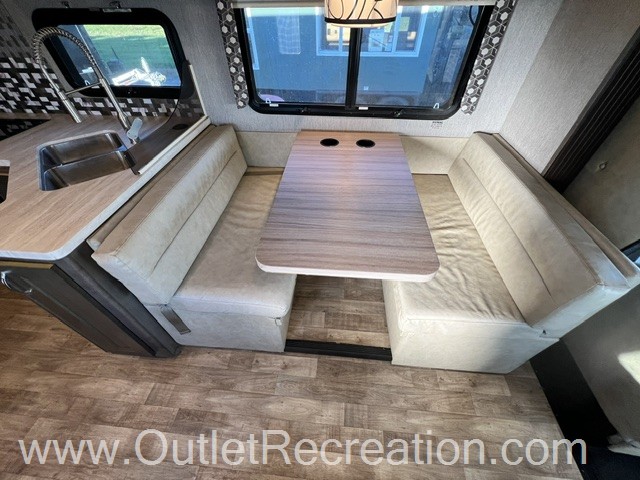
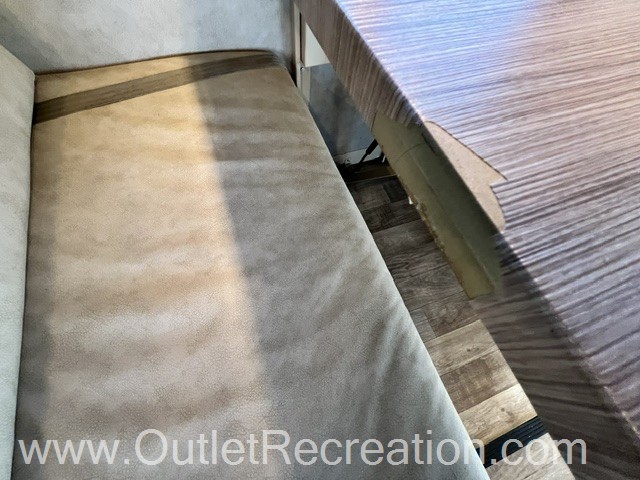
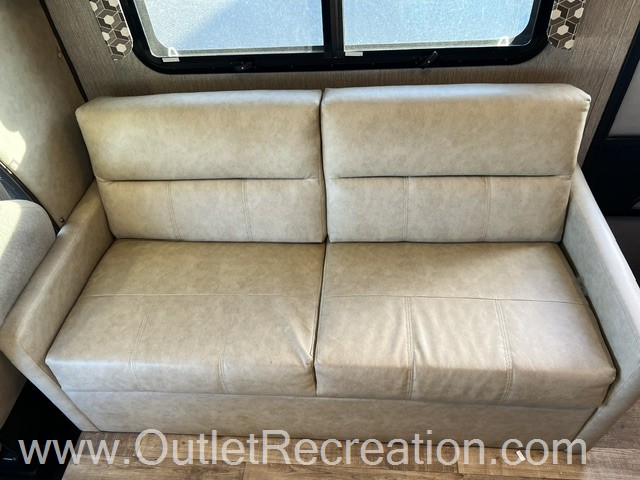
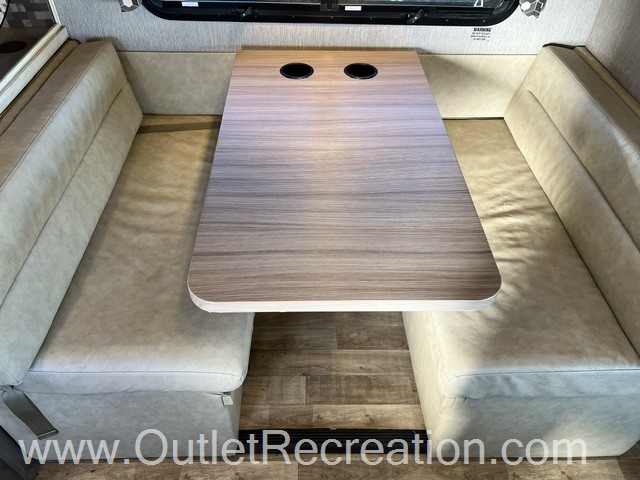
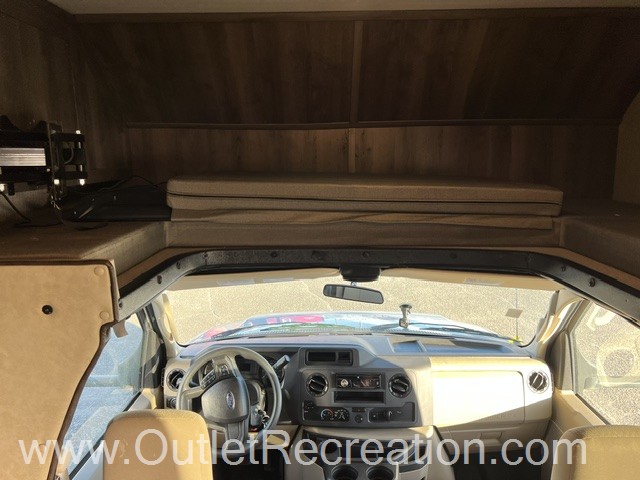
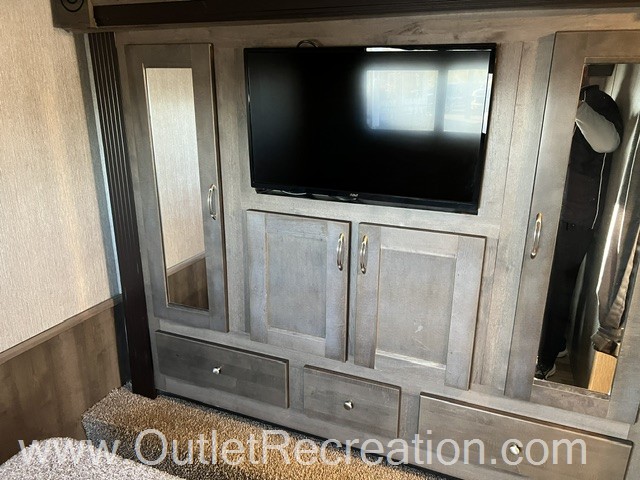
Living & Sleeping Areas: Features a cab-over bunk bed, a convertible booth dinette, and a fold-out sofa bed in the main living space. The rear highlights a private master bedroom with a queen-size deluxe innerspring mattress, an independent dresser, and dual wardrobe closets.
Kitchen Capabilities: Equipped with a three-burner cooktop, an over-the-range convection microwave, a large residential-style refrigerator, a stainless steel dual-basin sink, and overhead storage cabinets screwed directly into the steel framing for stability.
Bathroom: A full walkthrough bathroom featuring a spacious shower with a textured surround and skylight, a raised toilet, and two built-in linen closets.
Exterior Features: Includes a power awning with integrated LED lighting, an outside shower for rinsing off gear, and roughly 45.7 cubic feet of basement storage space.
Full Specifications
Powertrain And Mechanical
Fuel
Chassis
Engine
Transmission
Brakes
Battery
Comfort
Holding Tanks
Propane Tanks
Seating
Vehicle Entertainment
Radio Features
Television
Exterior And Appearance
Body
Slideouts
Leveling Jack
Paint
Towing And Hauling
Interior
Living Space
Kitchen
Sofas
Recliners Rockers
Beds
Master Bedroom
Bathroom
Toilet
Shower
Floorplan
Appliances
Oven Stove
Air Conditioning
Water Heater
Similar in stock
Check out what else is available
Outlet Recreation is not responsible for any misprints, typos, or errors found on our website pages. Any price listed excludes sales tax, registration tags, and delivery fees. Manufacturer pictures, specifications, and features may be used in place of actual units on our lot. Please contact us for availability as our inventory changes rapidly. All calculated payments are an estimate only and do not constitute a commitment that financing or a specific interest rate or term is available.
Manufacturer and/or stock photographs may be used and may not be representative of the particular unit being viewed. Where an image has a stock image indicator, please confirm specific unit details with your dealer representative.
