
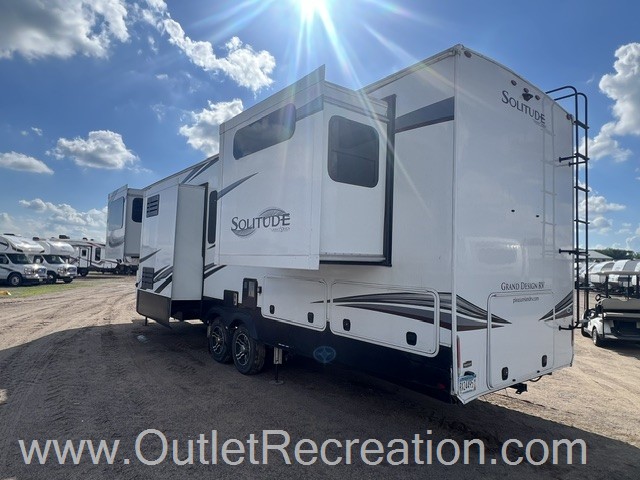
2022 Grand Design Solitude 346FLS
This Used Fifth Wheel, Stock #WP296-25A, is located at Clearwater, MN.
Pricing
- List Price
- $56,995
- Savings
- $2,000
- Outlet Price
- $54,995
Get Lowest Price
Vehicle Specs
Floorplan
Payment Calculator
Financing terms are subject to credit approval. Rates and terms may vary. Contact dealer for details.
Dealer Description
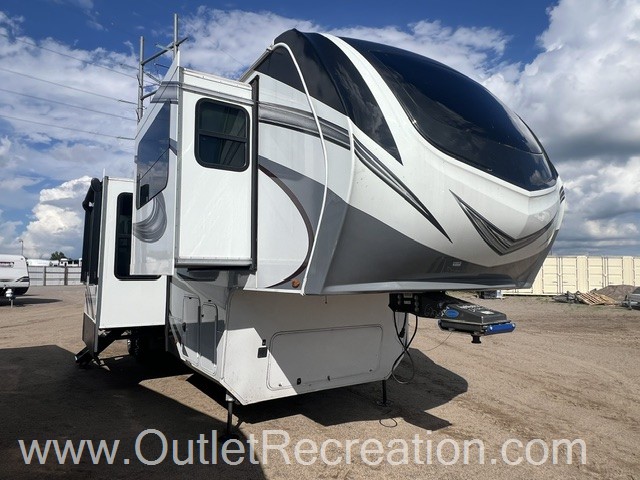
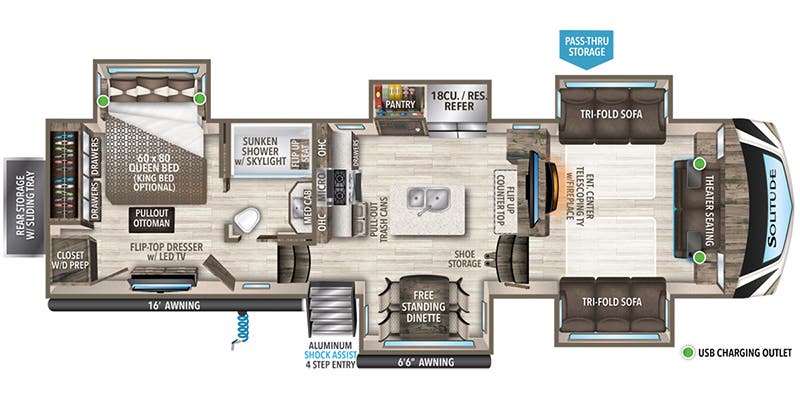
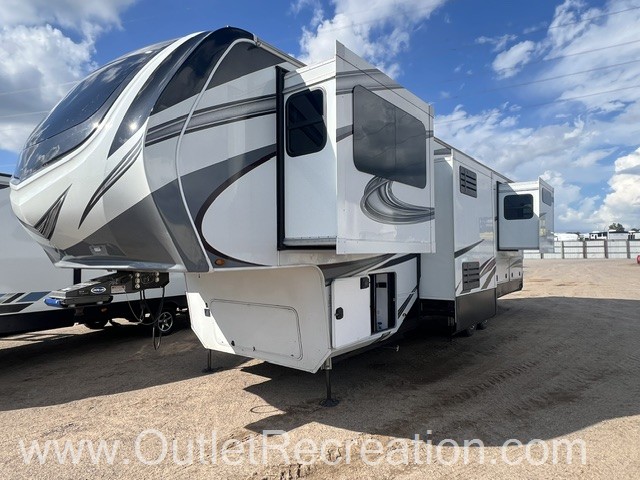


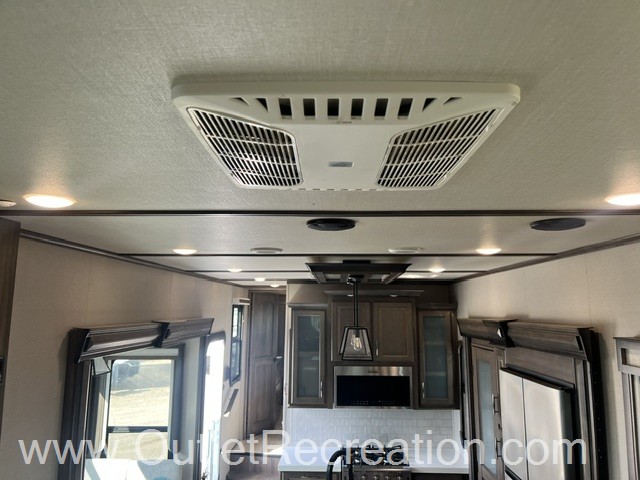

The 2022 Grand Design Solitude 346FLS is a premium, extended-stay luxury fifth wheel engineered specifically for full-time living, retirement, or long-term snowbirding. Measuring 37 feet 11 inches in length and featuring an expansive five-slideout architecture, this flagship model maximizes floor space with a unique front living room layout and a dedicated center chef's kitchen. Built with 101-inch wide-body construction and massive 6-foot 8-inch slide rooms, it offers towering ceilings and residential-grade comfort designed to endure extended road adventures.
Key Interior Highlights
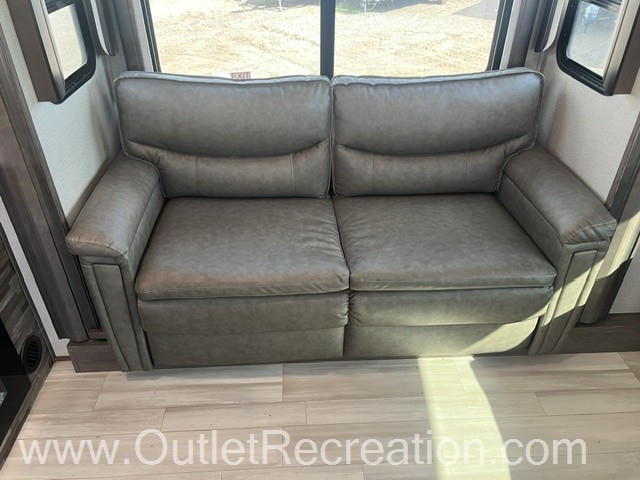
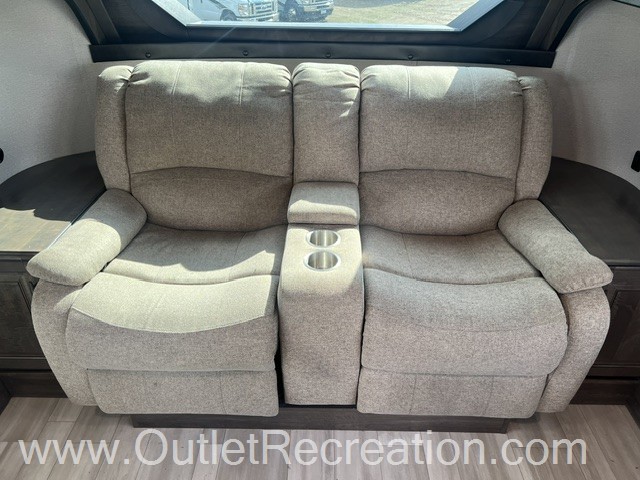
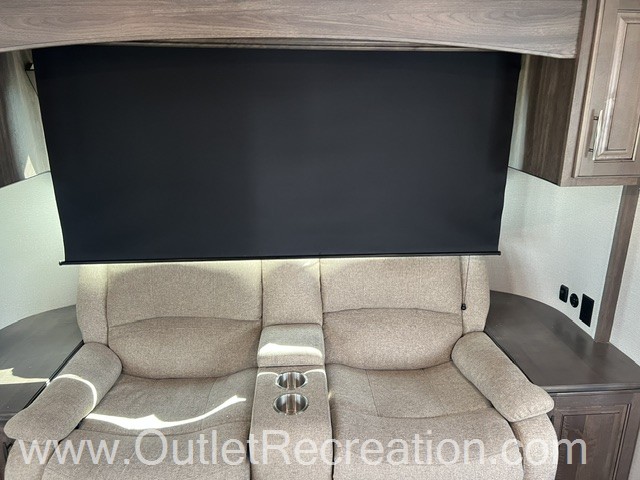
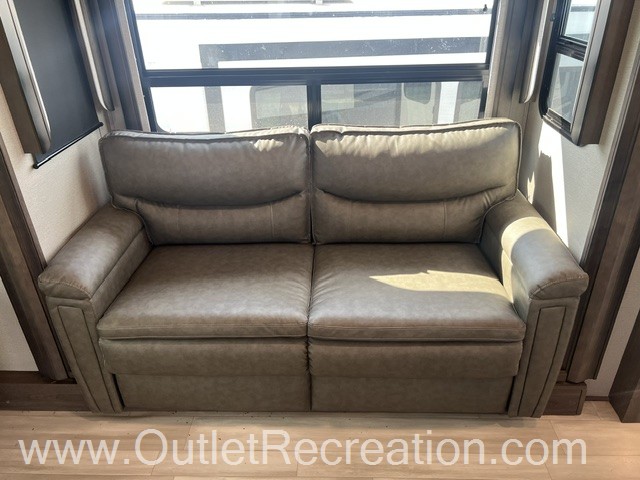


Elevated Front Lounge: Features dual opposing tri-fold sleeper sofas, manual theater seating, and a large LED smart TV on a motorized televator lift above an electric ambiance fireplace.






Chef’s Center Kitchen: Outfitted with a central prep island, an oversized 18 cu. ft. four-door refrigerator, a professional 3-burner cooktop, a deep pantry with adjustable shelves, and a freestanding dining table with four chairs.



Serene Master Suite: Offers a walk-around queen bed (with a king upgrade option) nestled in a dedicated three-window slide, a flip-top jewelry dresser, and a wardrobe closet fully prepped for a washer/dryer unit.


Spa-Like Center Bath: Built with a tall, sunken shower enclosure containing a built-in teakwood folding seat, a skylight, a large medicine cabinet, and a residential porcelain toilet.
Premium Exterior & Construction Features
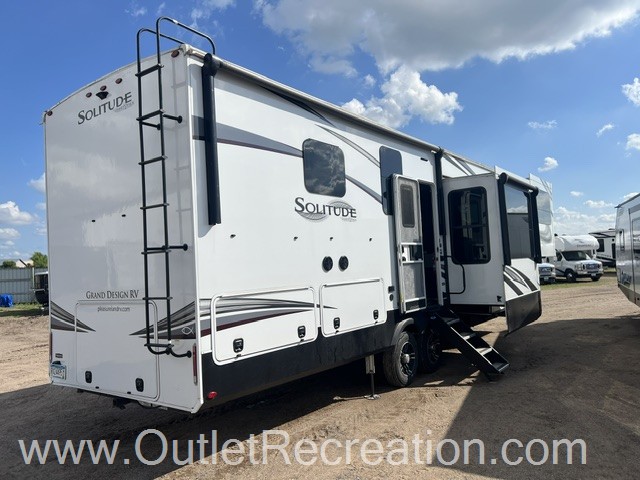
Massive Pass-Through Storage: Optimized for long-term travelers with a heavy-duty sliding cargo tray, cargo netting, and a power cord reel.
Four-Season Weather Protection: Constructed with thick, fully laminated slide walls and the Grand Design Weather-Tek all-season insulation package for premium climate control.
Effortless Setup Utility: Equipped with a 6-point hydraulic auto-leveling stabilization system, dual power patio awnings with integrated LED lighting, and a Nautilus universal water filtration command center.
Full Specifications
Exterior And Appearance
Towing And Hauling
Body
Leveling Jack
Slideouts
Paint
Comfort
Holding Tanks
Propane Tanks
Vehicle Entertainment
Radio Features
Television
Interior
Kitchen
Beds
Sofas
Living Space
Master Bedroom
Bathroom
Toilet
Shower
Recliners Rockers
Floorplan
Powertrain And Mechanical
Brakes
Battery
Appliances
Oven Stove
Air Conditioning
Water Heater
Similar in stock
Check out what else is available
Outlet Recreation is not responsible for any misprints, typos, or errors found on our website pages. Any price listed excludes sales tax, registration tags, and delivery fees. Manufacturer pictures, specifications, and features may be used in place of actual units on our lot. Please contact us for availability as our inventory changes rapidly. All calculated payments are an estimate only and do not constitute a commitment that financing or a specific interest rate or term is available.
Manufacturer and/or stock photographs may be used and may not be representative of the particular unit being viewed. Where an image has a stock image indicator, please confirm specific unit details with your dealer representative.
