
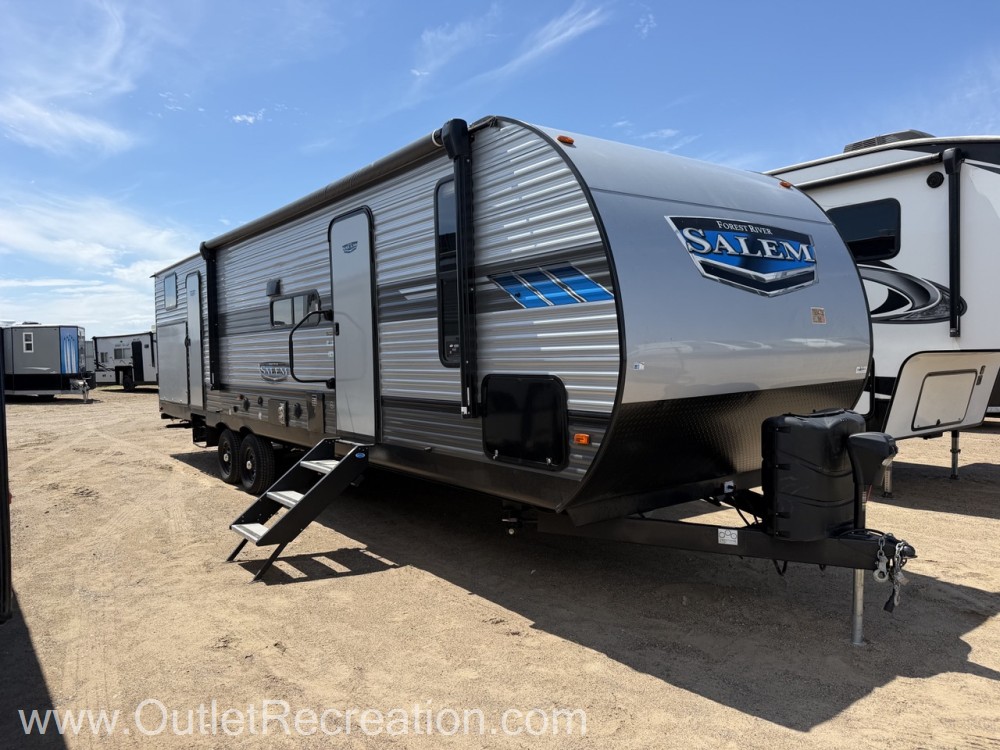
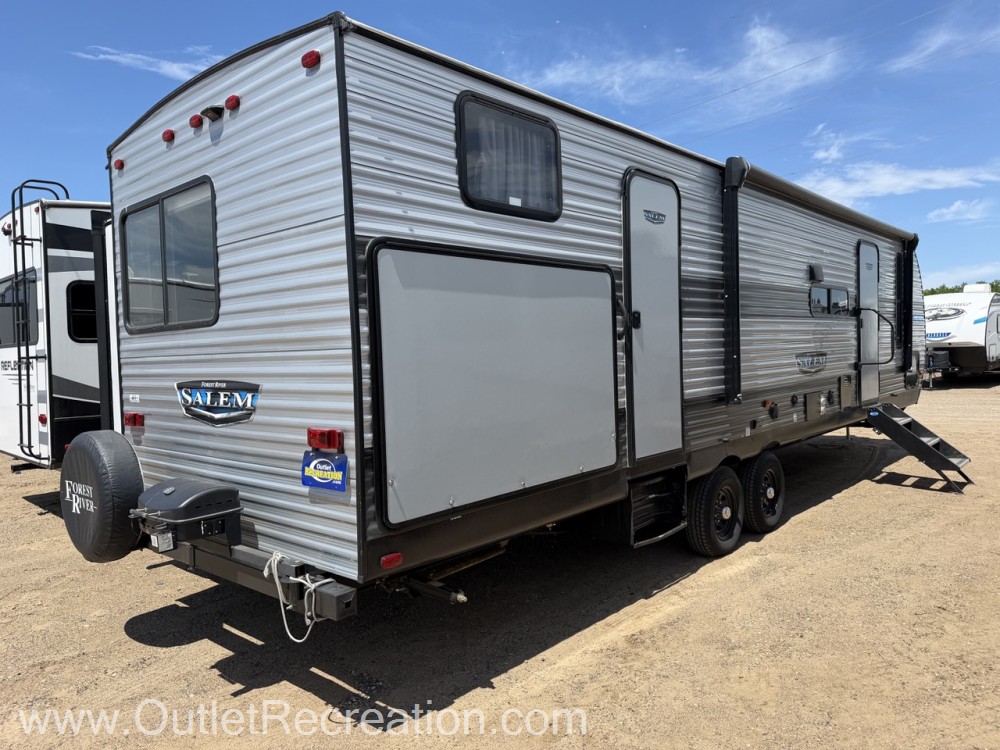
2022 Forest River Salem 32BHDS
This Used Travel Trailer, Stock #WP238-26, is located at Clearwater, MN.
Pricing
- List Price
- $32,500
- Savings
- $2,505
- Outlet Price
- $29,995
Get Lowest Price
Vehicle Specs
Floorplan
Payment Calculator
Financing terms are subject to credit approval. Rates and terms may vary. Contact dealer for details.
Dealer Description
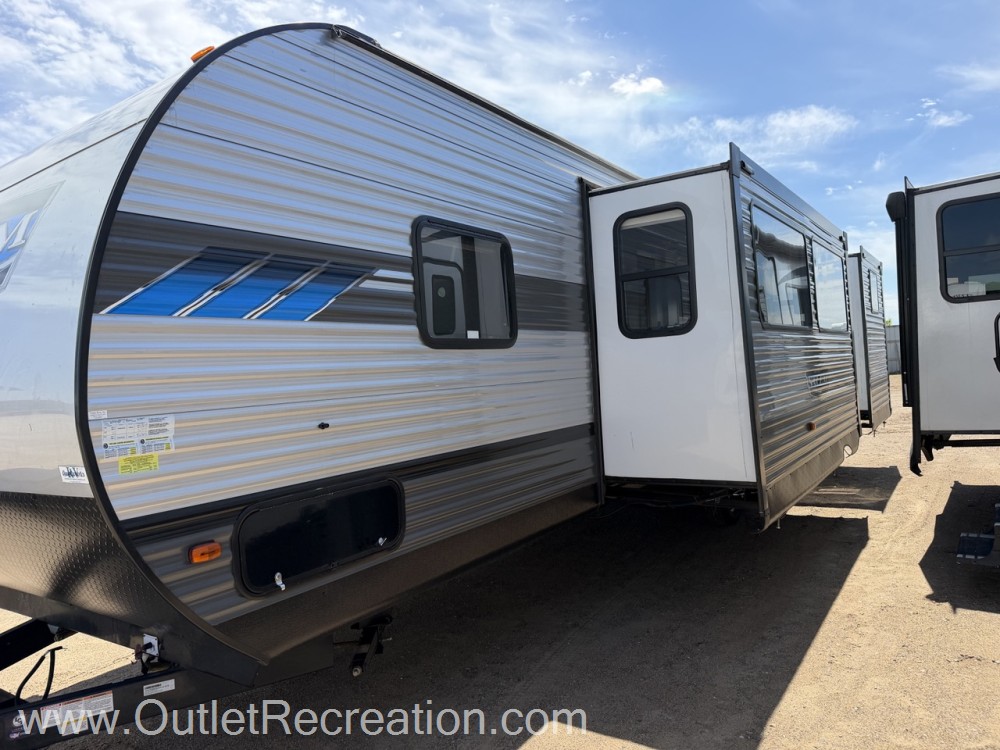
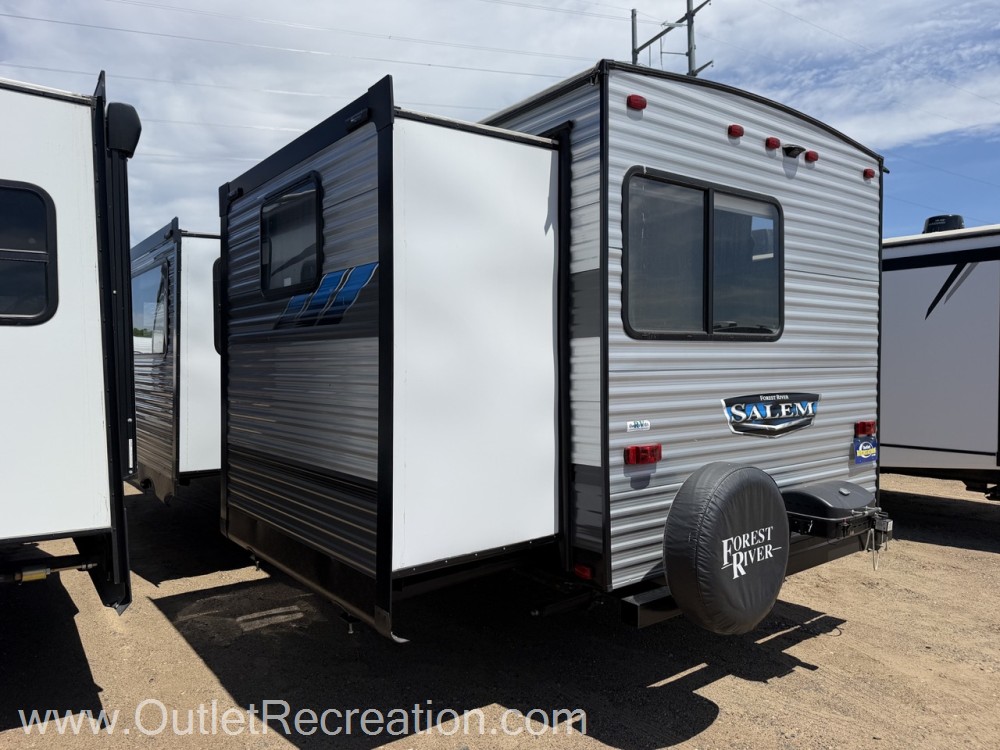

The 2022 Forest River Salem 32BHDS is a premier, family-friendly travel trailer engineered for ultimate comfort, boasting two slide-outs, a private bunkhouse, and an outdoor kitchen. Spanning 36 feet 5 inches in exterior length and featuring a maximum sleeping capacity of 10 people, this bumper-pull RV perfectly blends heavy-duty utility with residential luxury.
Premium Interior Layout & Living Space
Designed to comfortably handle large groups, the dual-entry configuration creates a smooth traffic flow throughout the day.
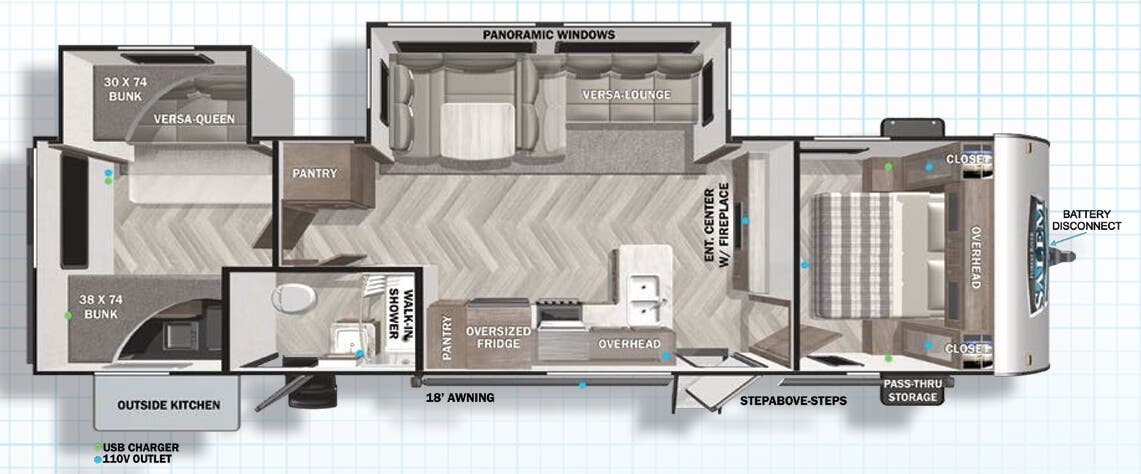
Front Owner's Suite: Houses a custom king bed upgraded with a Versa-Tilt system for custom relaxation angles, flanked by bedside USB charging ports and designated CPAP storage.
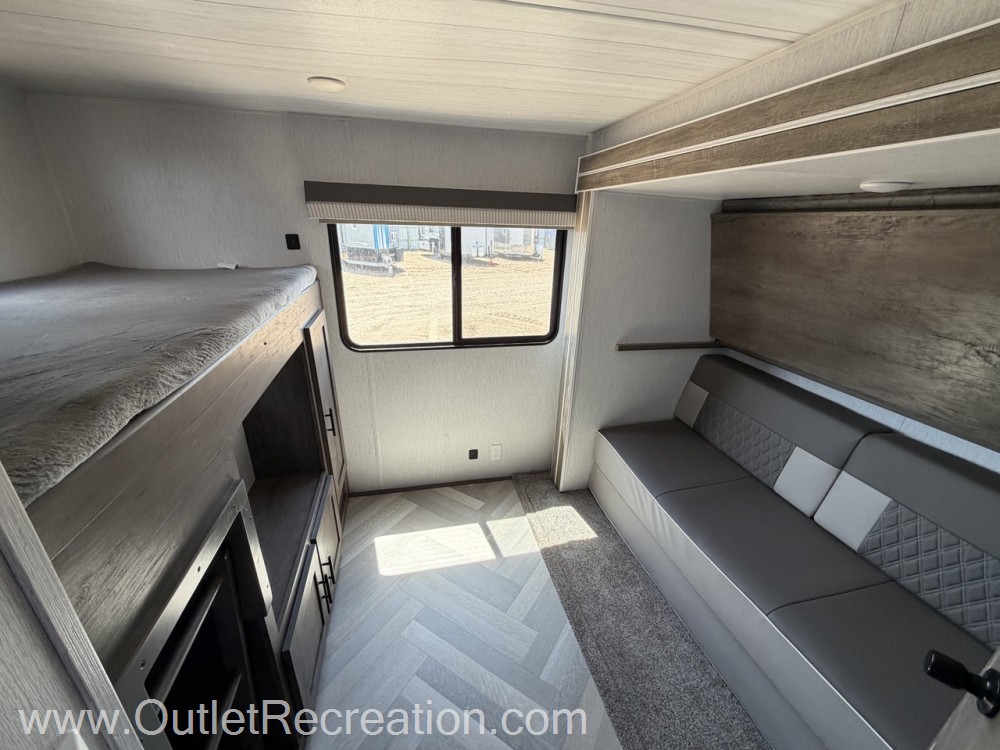
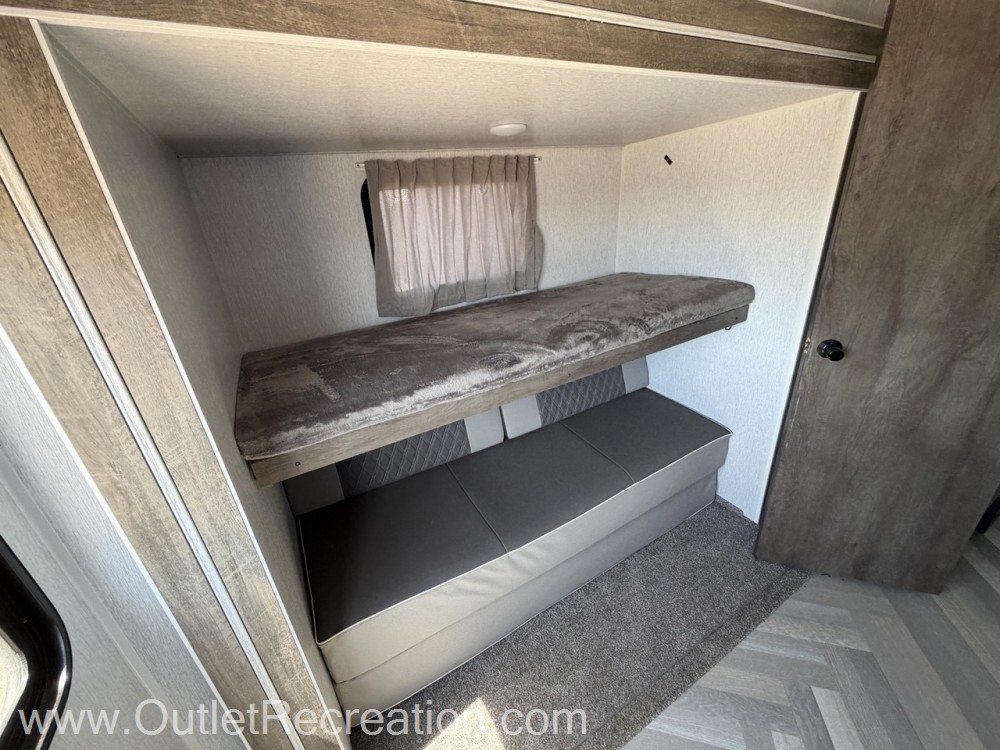
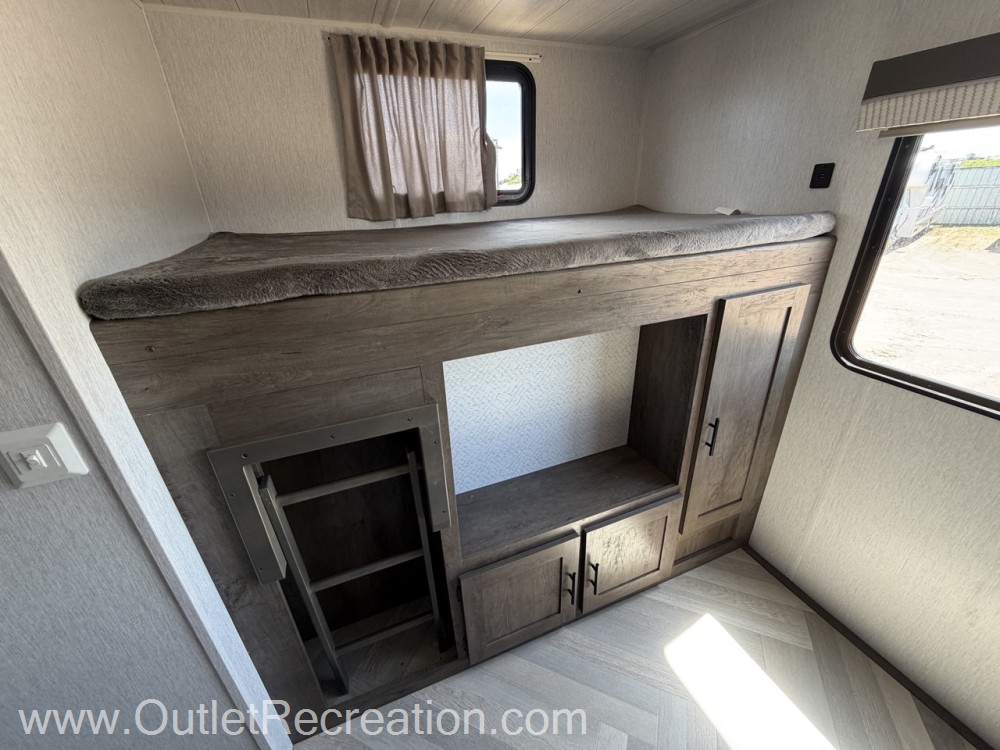
Rear Private Bunkhouse: A separate kids' zone complete with a slide-out housing a 30" x 74" bunk over an adjustable sofa, plus an extra 38" x 74" bunk.

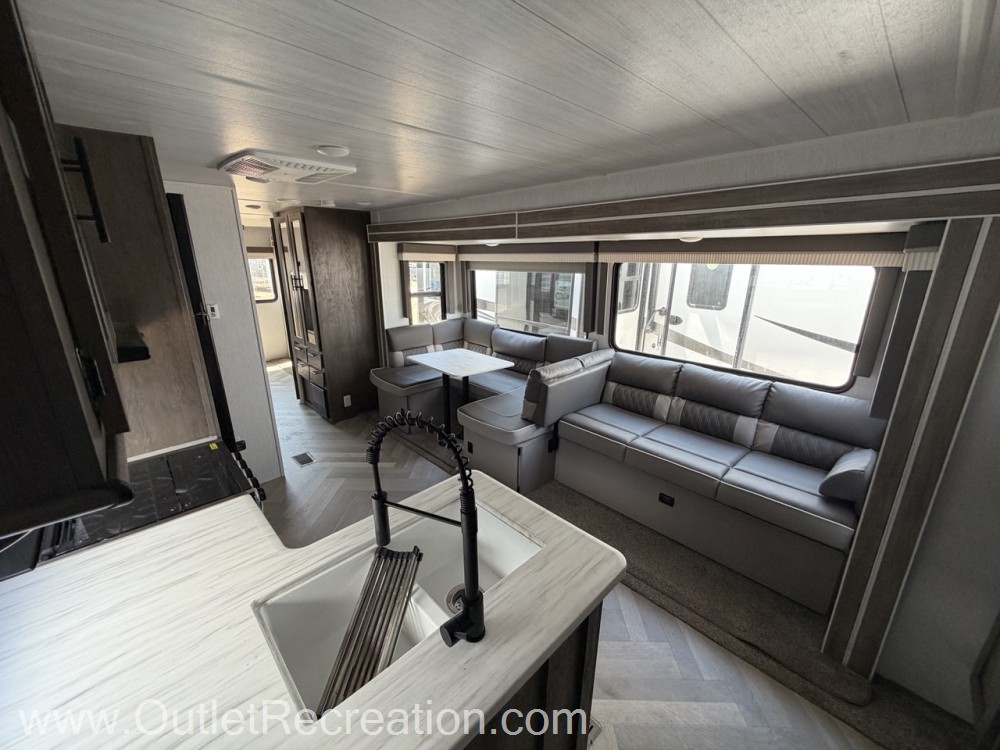
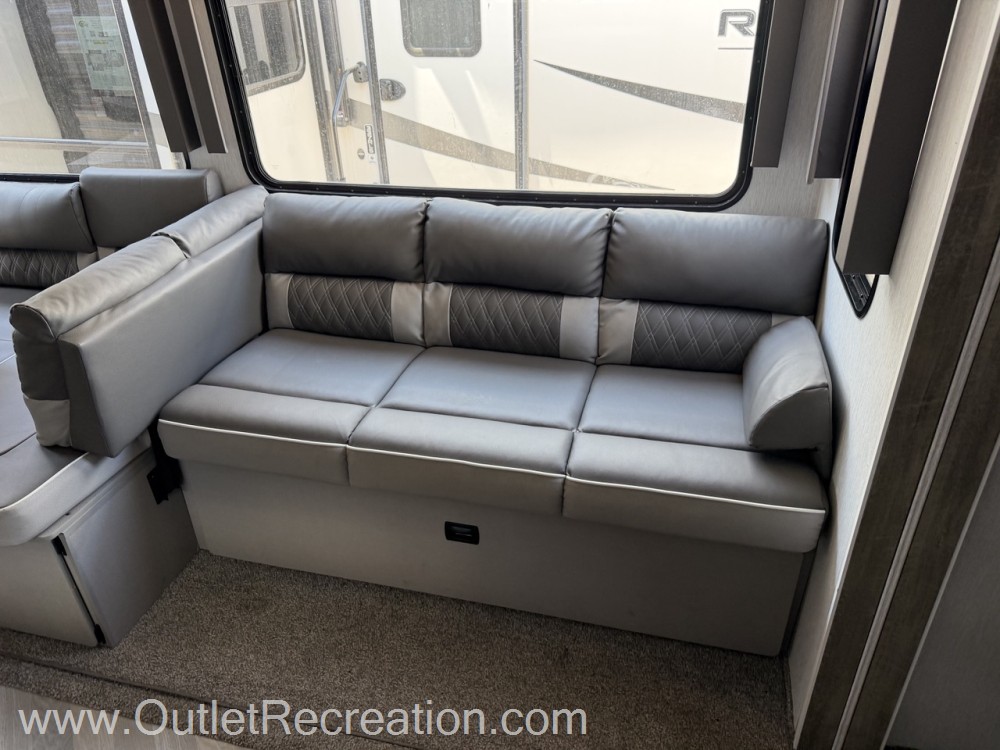
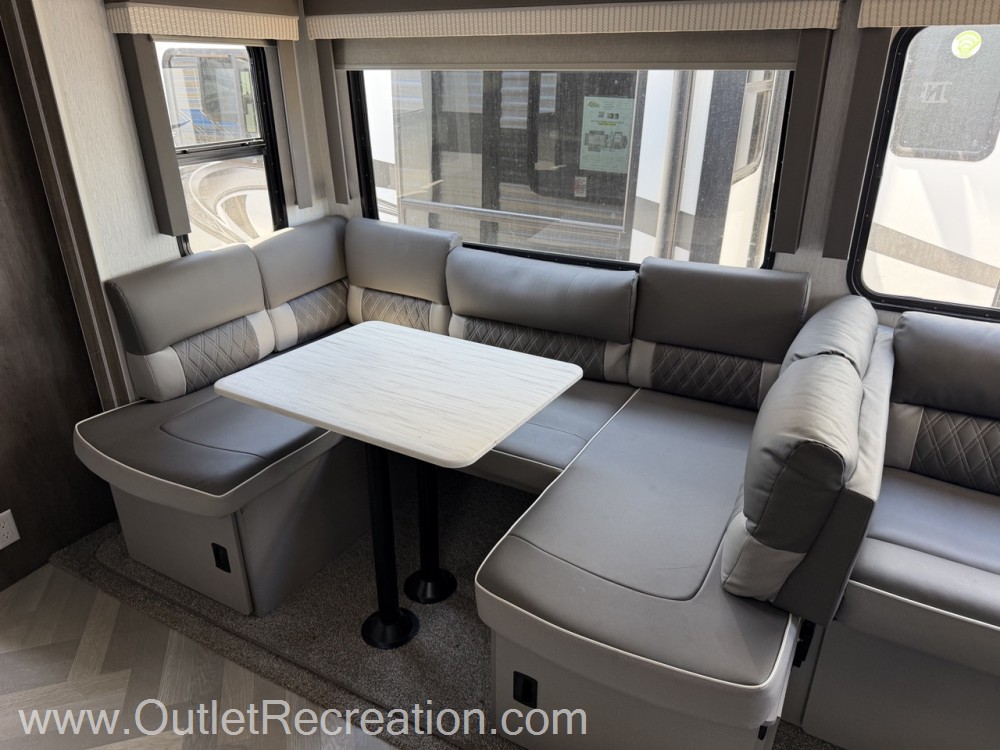
The Main Slide: Showcases a customizable Versa-Lounge setup paired with a booth U-shaped dinette, framed by extra-large panoramic windows for abundant natural light.
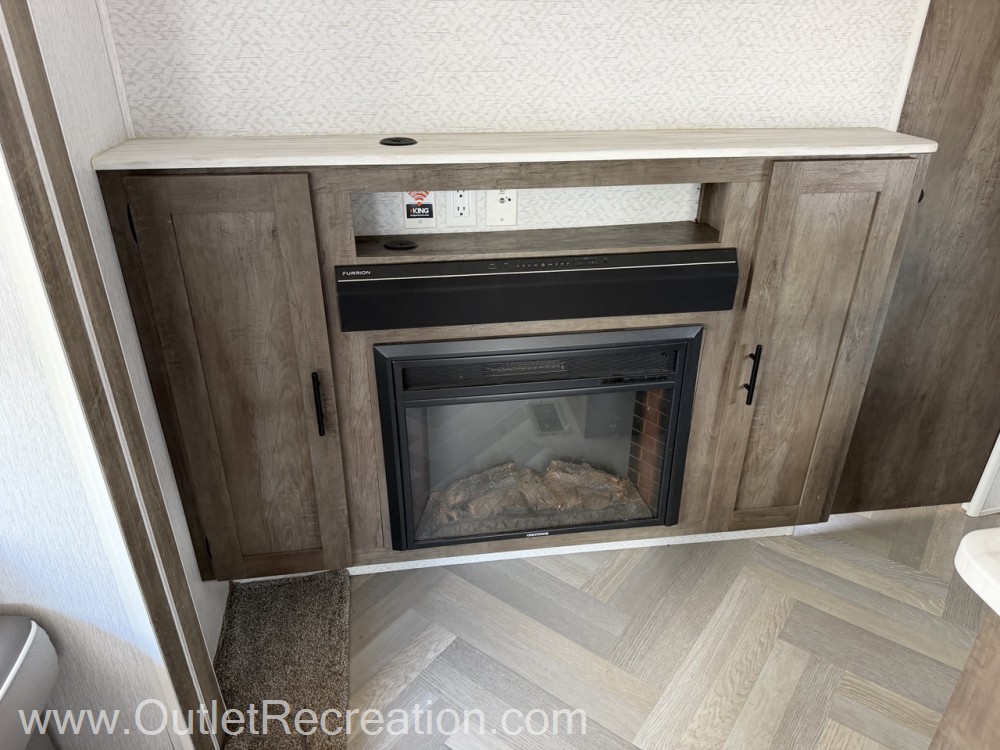
Entertainment: Centered around a built-in electric fireplace that doubles as a space heater, combined with a two-zone residential soundbar featuring Bluetooth, HDMI, and USB connectivity.
Chef's Kitchen & Luxury Amenities

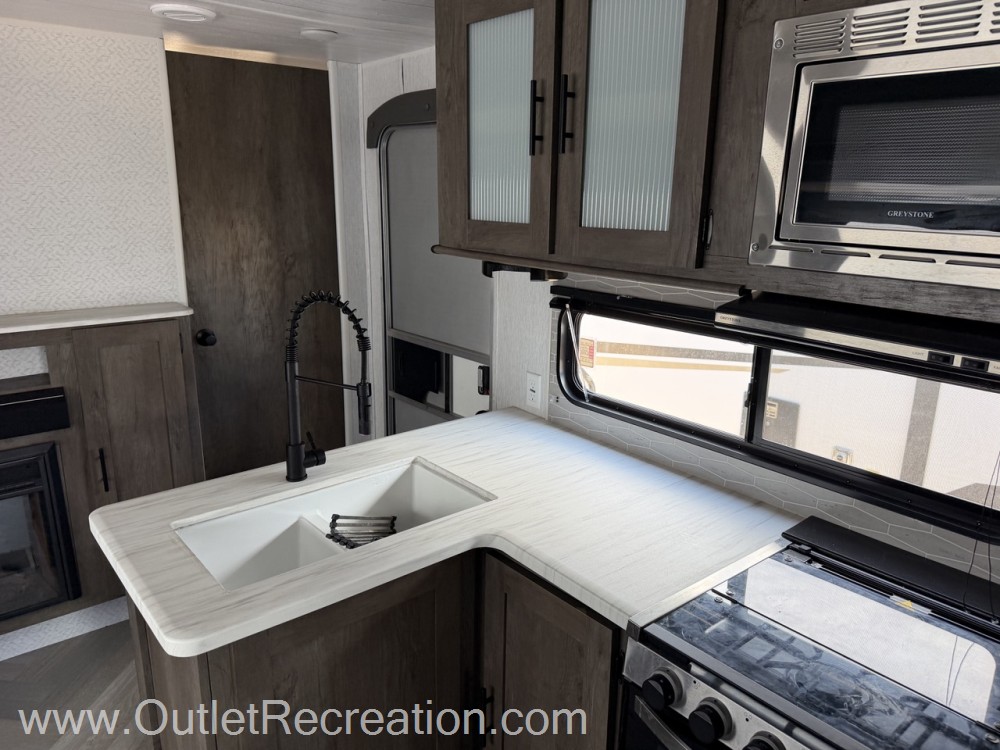
Indoor Kitchen: Outfitted with a 11 cubic-foot 12V frost-free refrigerator, seamless countertops with no T-mold edging, a stovetop with oven accented by LED highlights, and a large walk-in pantry.


Full Bathroom: Includes a walk-in shower, porcelain toilet, standard sink, and direct secondary exterior door access to minimize tracking dirt through the living area.
Modern Touches: High-efficiency 13,500 BTU ducted air conditioning (upgradeable to 15,000 BTU) and modern cloth roller shades with auto-stop functions.
Exterior Engineering & Construction Features
Built for durability, the 2022 model is designed for seamless towing and long-term climate protection.
Accessi-Belly Underbelly: Features a heated and enclosed underbelly with removable panels to shield plumbing from freezing temperatures and road debris.
Tough Chassis: Assembled with a powder-coated I-beam frame, cambered chassis, a triple-seal slide-out protection system, and an aerodynamic front wrap.
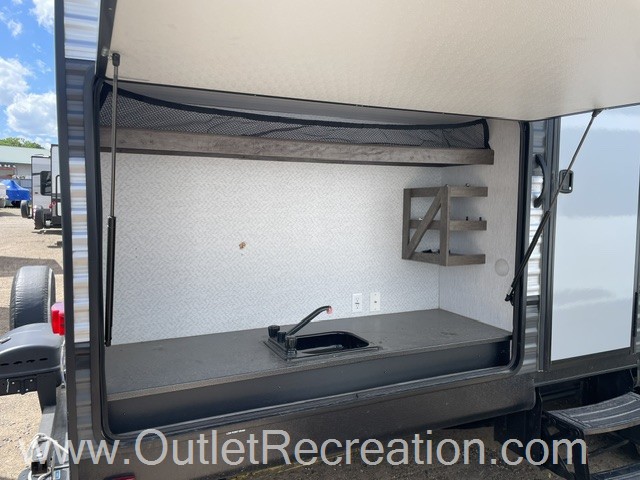
Outdoor Kitchen: Fully equipped exterior cooking area alongside marine-grade dual outdoor speakers for campsite entertaining.
Power Features: Includes an electric power tongue jack with an integrated LED light, a power patio awning, and factory GoPower roof-mount solar prep.
Full Specifications
Comfort
Holding Tanks
Propane Tanks
Vehicle Entertainment
Radio Features
Interior
Living Space
Recliners Rockers
Beds
Master Bedroom
Bathroom
Kitchen
Shower
Toilet
Sofas
Floorplan
Powertrain And Mechanical
Brakes
Exterior And Appearance
Paint
Leveling Jack
Body
Slideouts
Awning
Appliances
Oven Stove
Air Conditioning
Water Heater
Similar in stock
Check out what else is available
Outlet Recreation is not responsible for any misprints, typos, or errors found on our website pages. Any price listed excludes sales tax, registration tags, and delivery fees. Manufacturer pictures, specifications, and features may be used in place of actual units on our lot. Please contact us for availability as our inventory changes rapidly. All calculated payments are an estimate only and do not constitute a commitment that financing or a specific interest rate or term is available.
Manufacturer and/or stock photographs may be used and may not be representative of the particular unit being viewed. Where an image has a stock image indicator, please confirm specific unit details with your dealer representative.
