
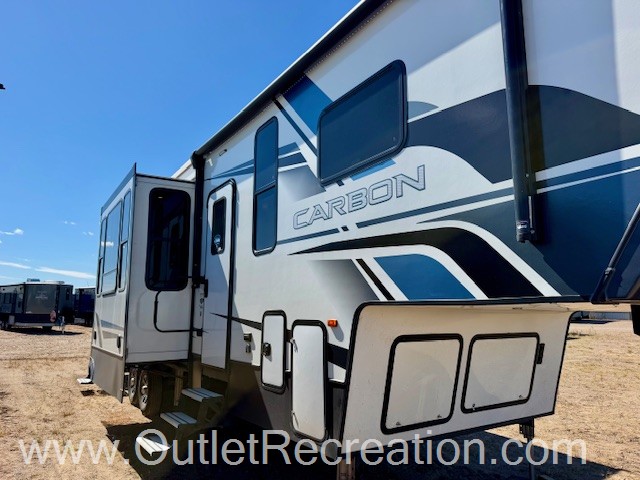
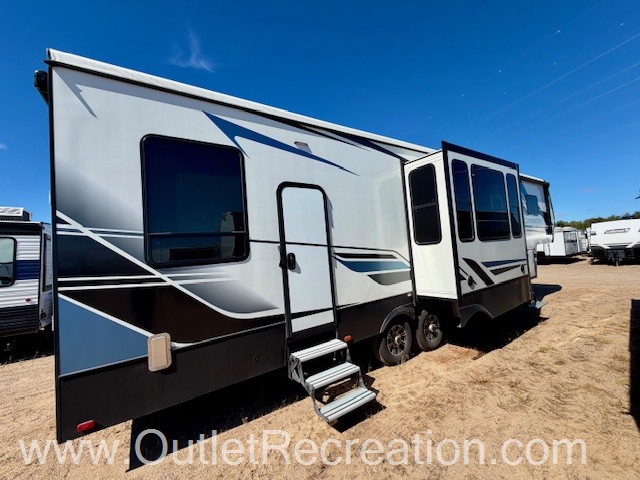
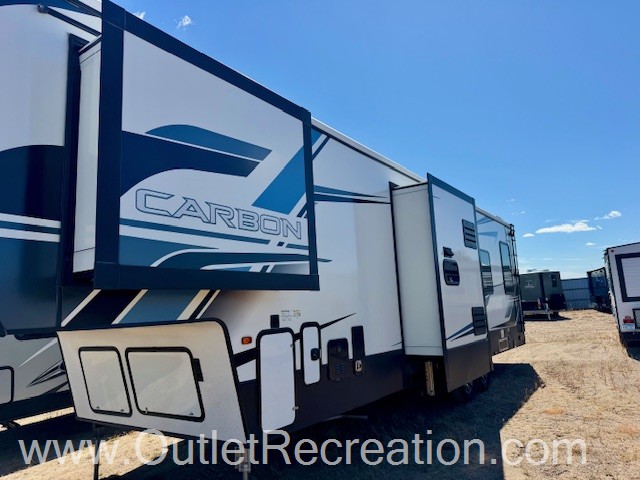
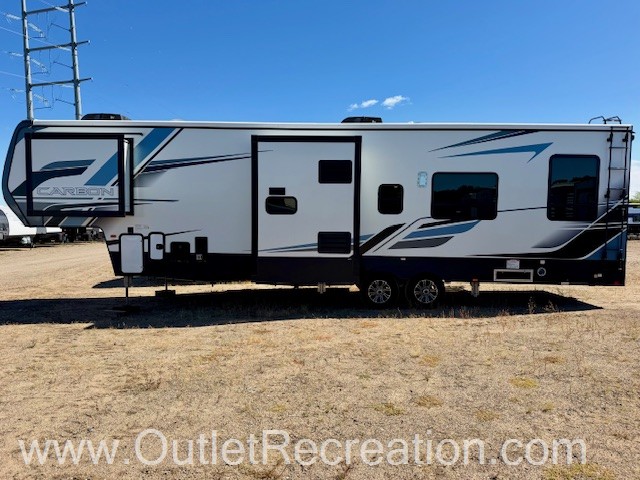
2021 Keystone Carbon 348
This Used Fifth Wheel, Stock #W288-26A, is located at Clearwater, MN.
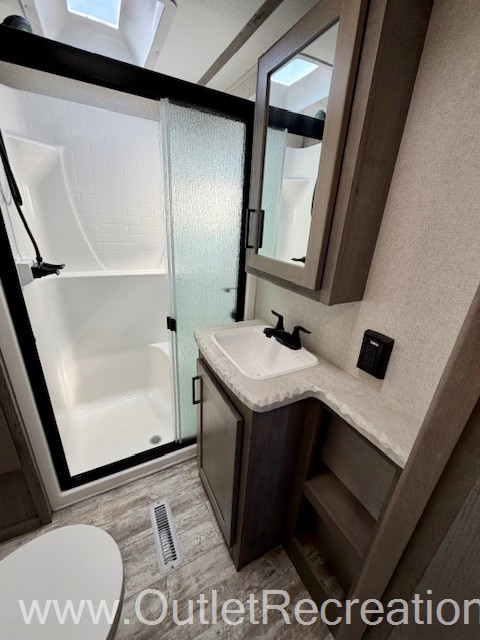
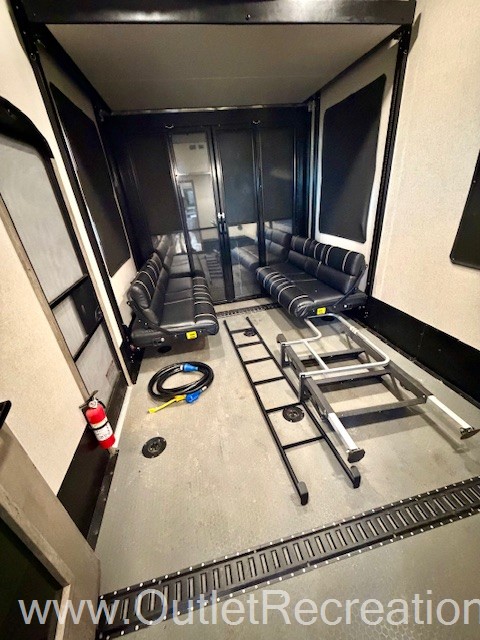
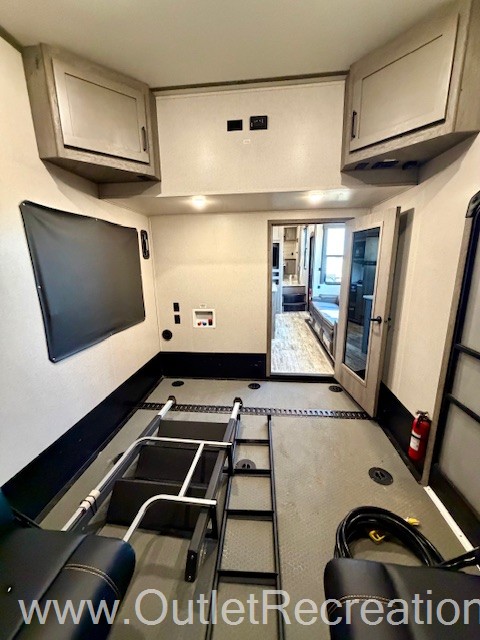
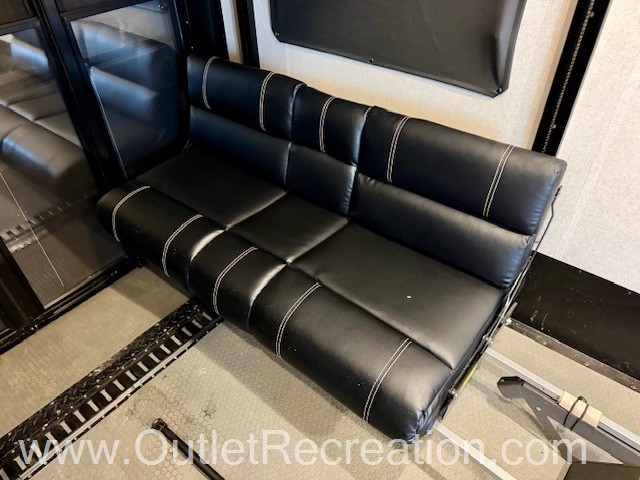
Pricing
- List Price
- $44,500
- Savings
- $4,505
- Outlet Price
- $39,995
Get Lowest Price
Vehicle Specs
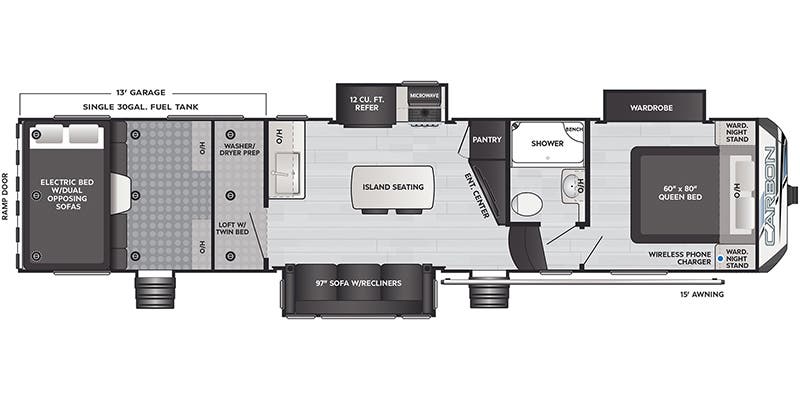
Floorplan
Payment Calculator
Financing terms are subject to credit approval. Rates and terms may vary. Contact dealer for details.
Dealer Description
The 2021 Keystone Carbon 348 is a premium, dual-axle fifth-wheel toy hauler engineered for outdoor enthusiasts who refuse to leave comfort behind. Perfectly balancing rugged utility with upscale residential living, this model is built for off-grid durability, extensive gear transport, and spacious multi-passenger camping.
Rugged Toy Hauler Performance & Outer Construction
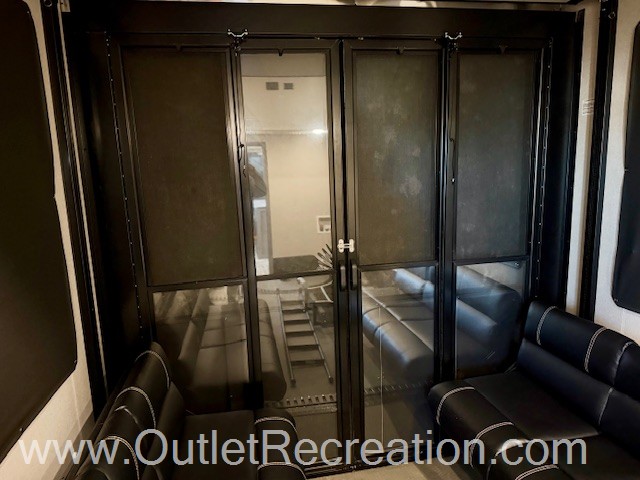
Spacious 13-Foot Cargo Garage: Equipped with industry-leading, frame-welded 5,000 lb. capacity tie-downs and durable Dyna Span floor decking to securely haul ATVs, motorcycles, or side-by-sides.
Weather-Ready Endurance: Built with an enclosed and heated underbelly for extreme temperature protection, alongside a highly durable AlphaFlex TPO roof.
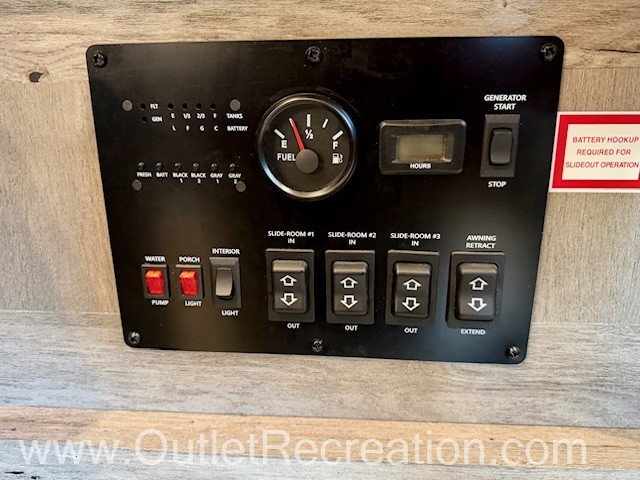
Off-Grid Capabilities: Comes equipped with the SolarFlex 200 solar energy system and a 5,500-watt Onan generator powered by a 30-gallon fuel station.
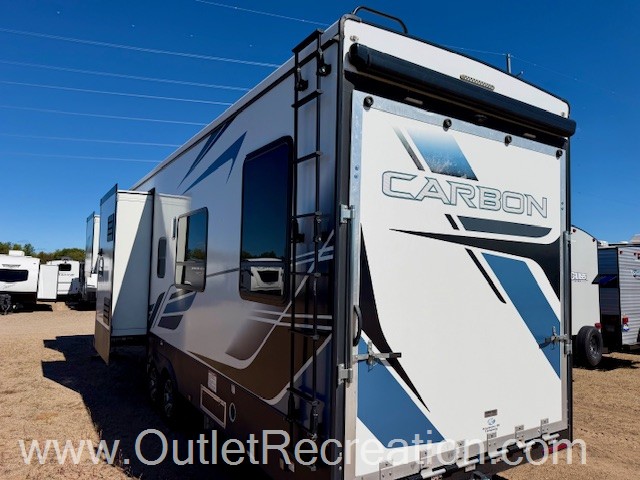
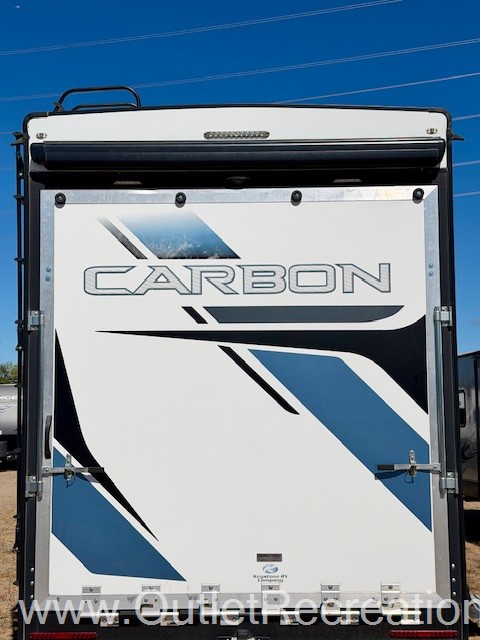
Outdoor Living: Features a rear ramp door that transitions into a back patio with an awning, dual entry/exit doors, and an outdoor entertainment center setup built directly into a slide-out tray.
Premium Interior & Residential Comforts
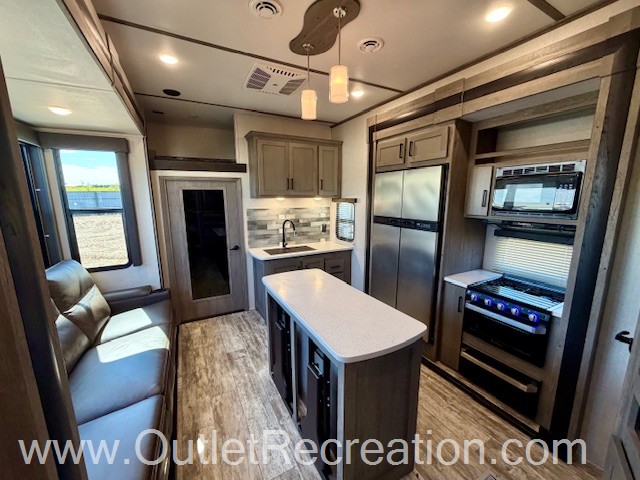
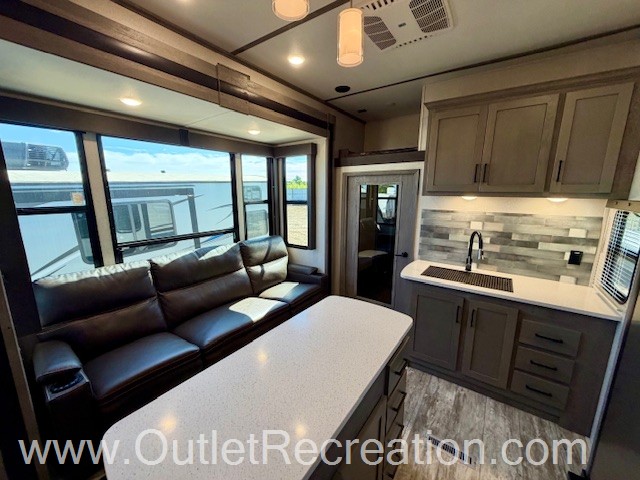
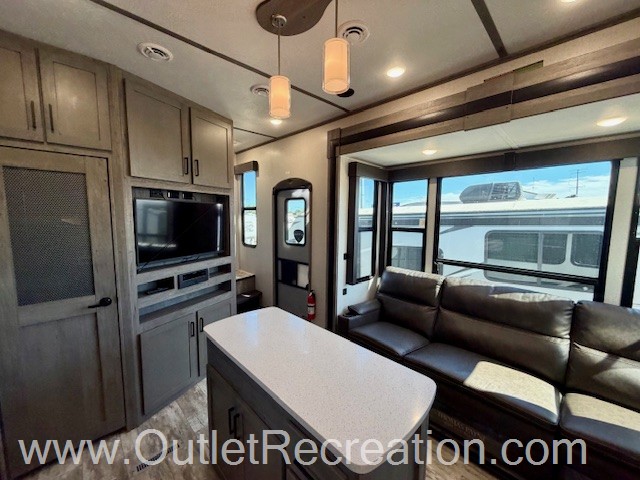
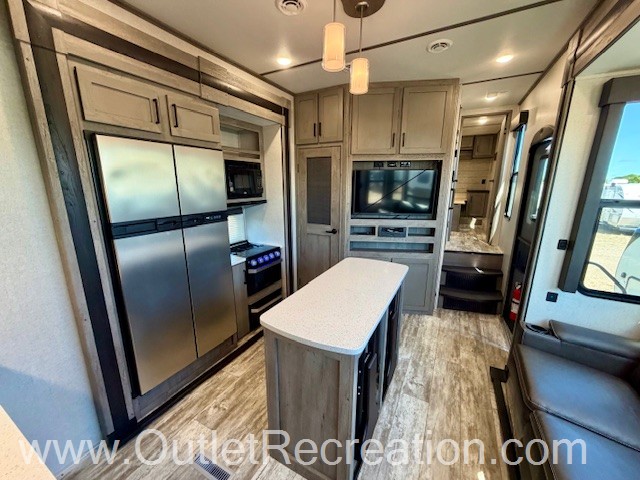
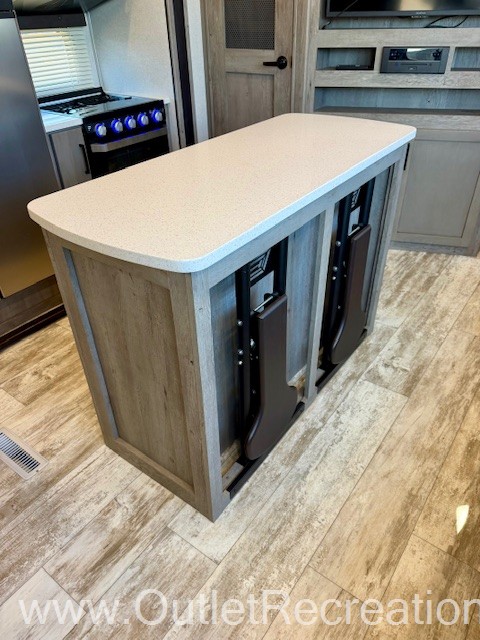
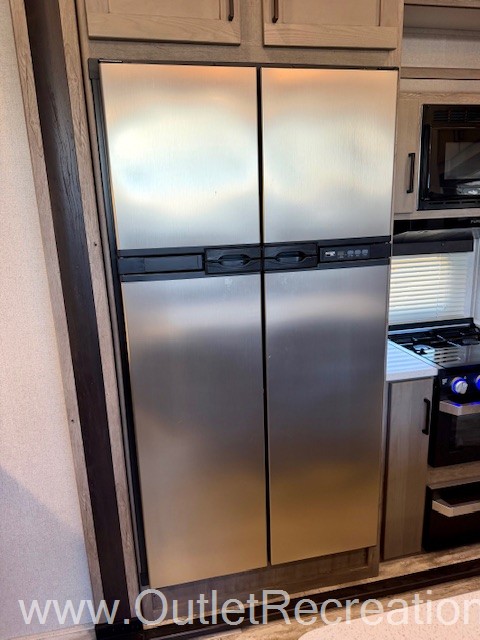
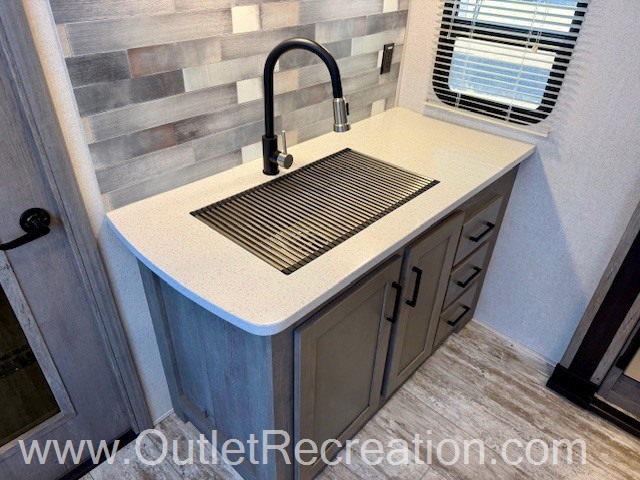
Gourmet Kitchen Island: Designed with extra countertop space, a large farmhouse-style stainless steel sink with a high-rise faucet, a 12 cu. ft. refrigerator, and a 3-burner cooktop with a 22-inch oven.
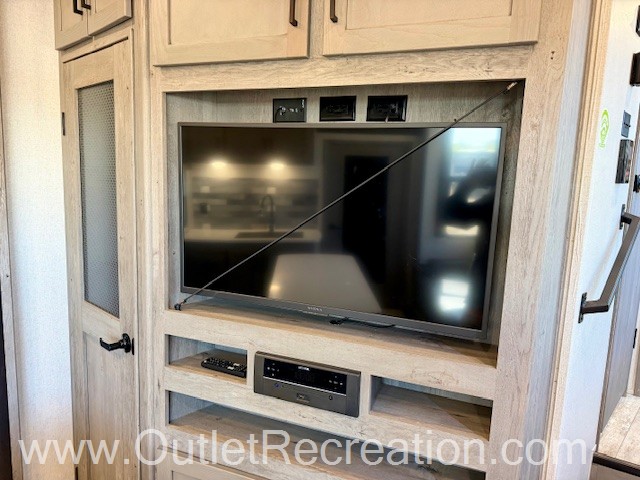
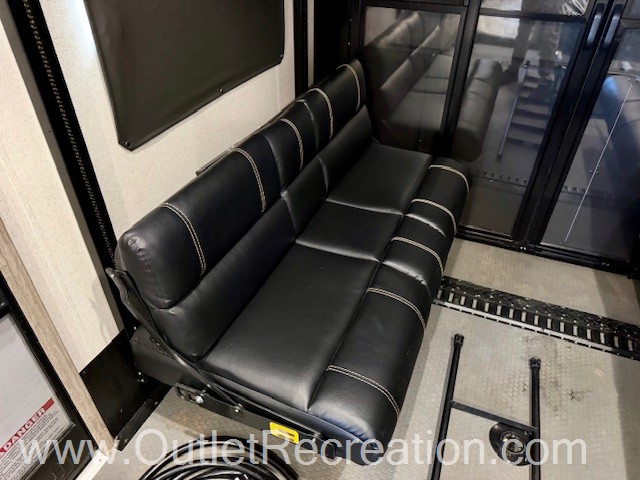
Luxury Living Space: Relax in residential reclining theater furniture equipped with heat, light, and massage functions while watching the entertainment center's 50" LED TV with integrated surround sound.
Climate Control & Utilities: Kept cool by high-efficiency Omni-Chill A/C units and supplied with endless hot water via an on-demand tankless water heater.
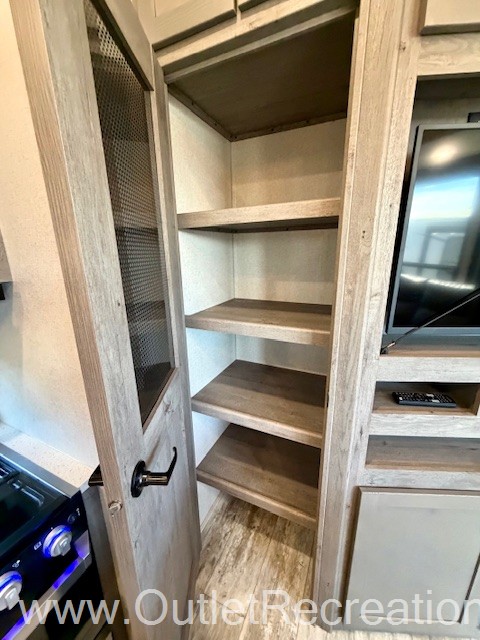
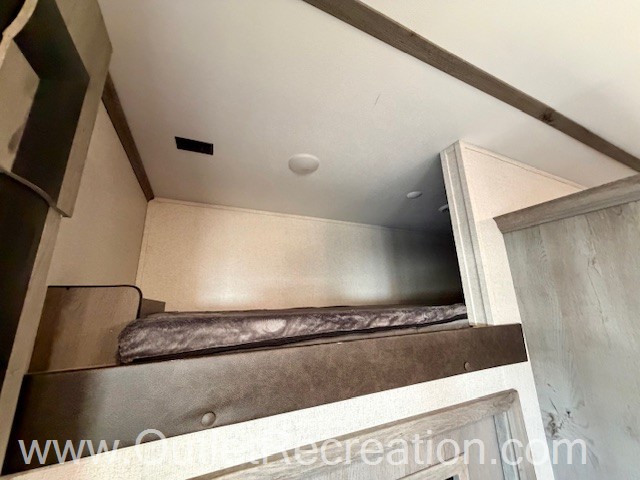
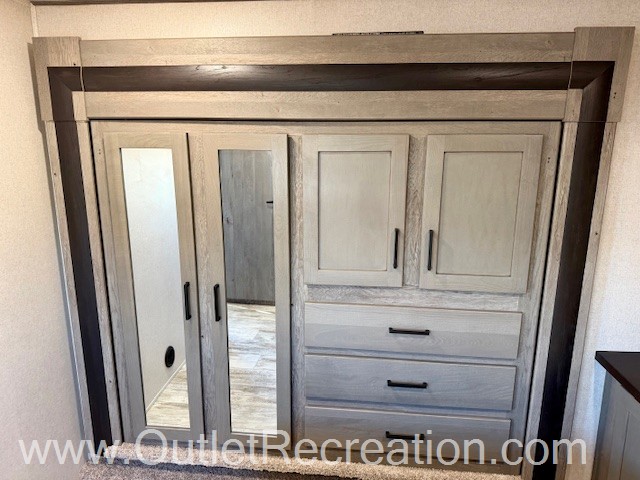
Private Master Suite: Up front, enjoy a private bedroom boasting a queen bed, wireless phone chargers, abundant wardrobe storage, and a separate overhead loft space perfect for extra guests or storage.
Full Specifications
Exterior And Appearance
Body
Paint
Slideouts
Leveling Jack
Exterior
Comfort
Holding Tanks
Propane Tanks
Vehicle Entertainment
Radio Features
Television
Interior
Living Space
Kitchen
Recliners Rockers
Beds
Sofas
Master Bedroom
Bathroom
Toilet
Shower
Floorplan
Powertrain And Mechanical
Brakes
Appliances
Oven Stove
Air Conditioning
Water Heater
Convenience
Storage
Similar in stock
Check out what else is available
Outlet Recreation is not responsible for any misprints, typos, or errors found on our website pages. Any price listed excludes sales tax, registration tags, and delivery fees. Manufacturer pictures, specifications, and features may be used in place of actual units on our lot. Please contact us for availability as our inventory changes rapidly. All calculated payments are an estimate only and do not constitute a commitment that financing or a specific interest rate or term is available.
Manufacturer and/or stock photographs may be used and may not be representative of the particular unit being viewed. Where an image has a stock image indicator, please confirm specific unit details with your dealer representative.
