
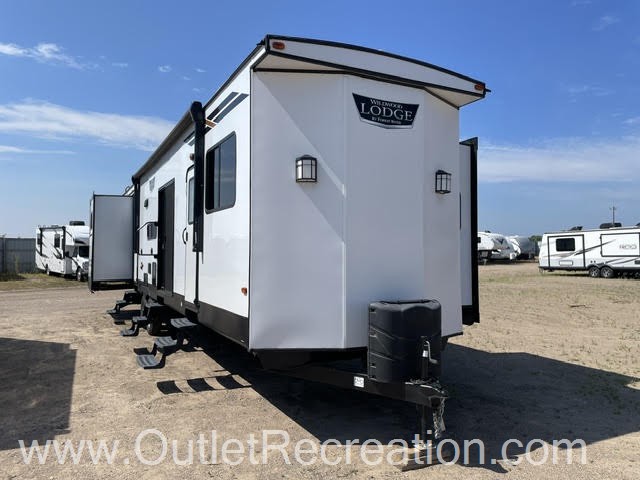
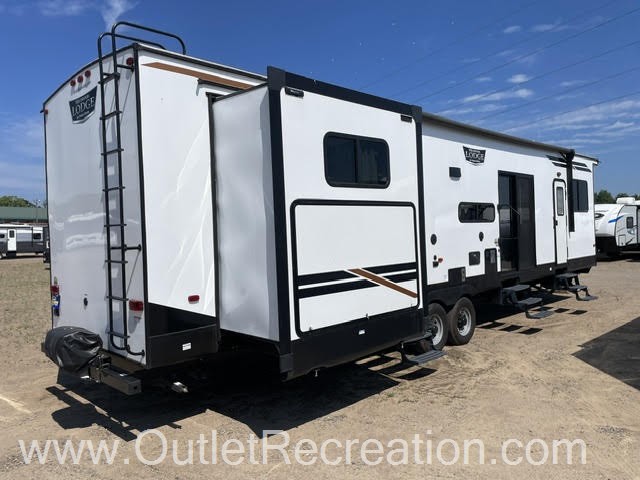
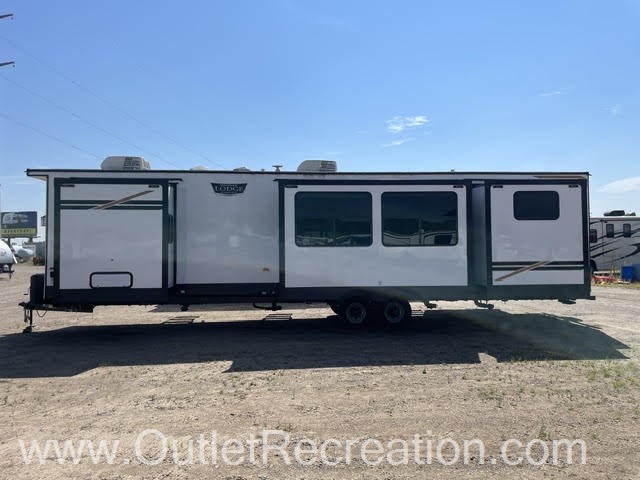
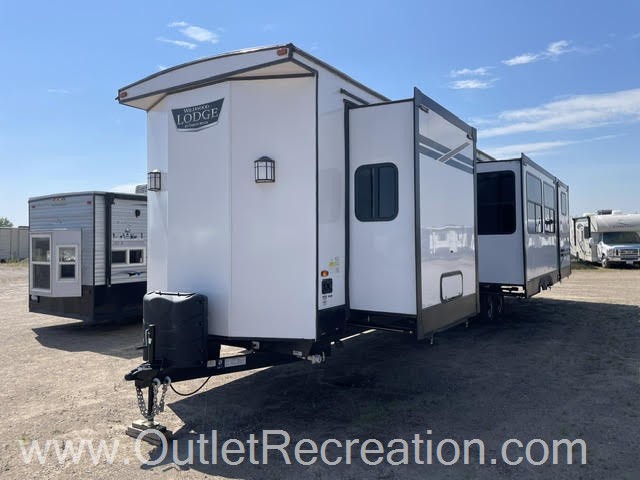
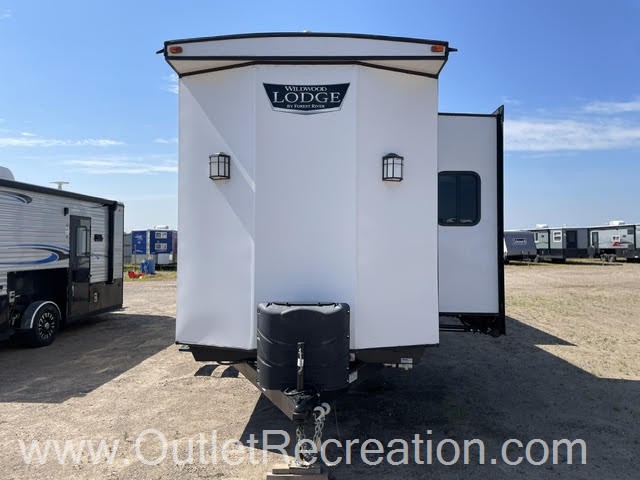
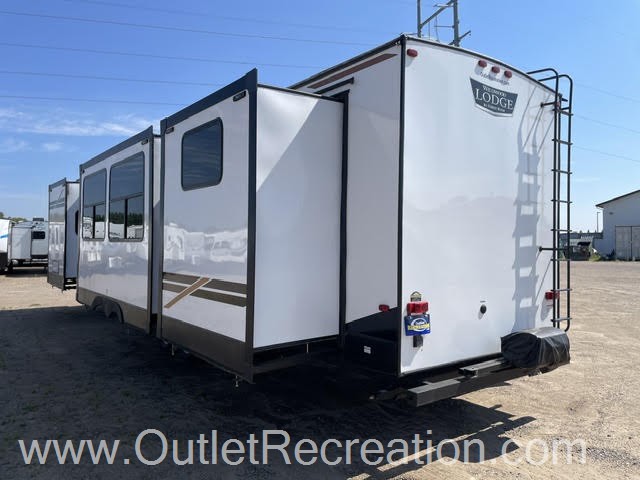
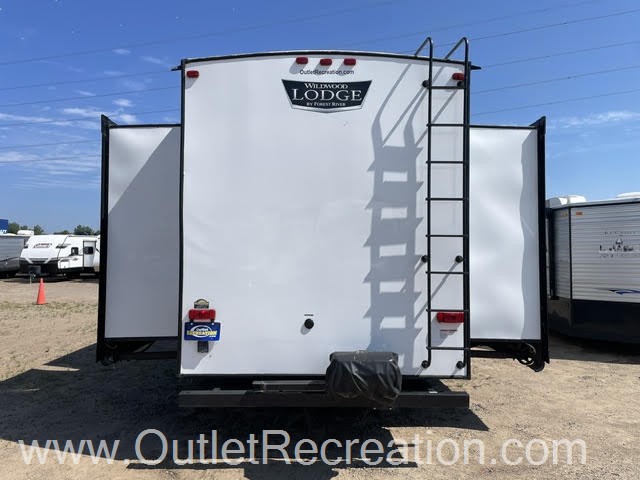
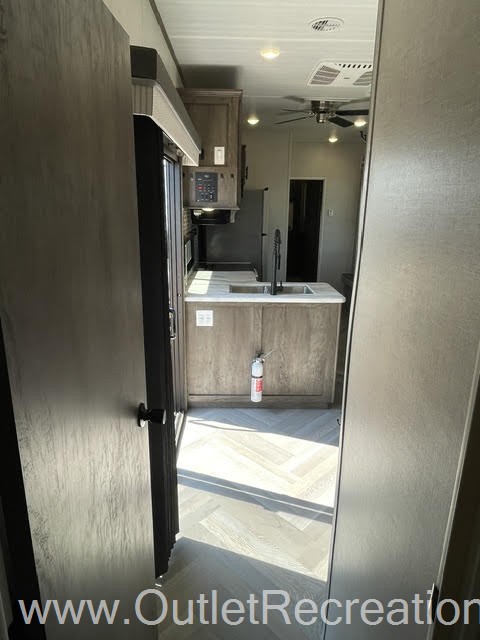
2021 Forest River Wildwood Lodge 42QBQ
This Used Destination Trailer, Stock #W246-26A, is located at Clearwater, MN.
Pricing
- List Price
- $39,900
- Savings
- $2,405
- Outlet Price
- $37,495
Get Lowest Price
Vehicle Specs
Floorplan
Payment Calculator
Financing terms are subject to credit approval. Rates and terms may vary. Contact dealer for details.
Dealer Description
The 2021 Forest River Wildwood Lodge 42QBQ is a premier destination trailer engineered for long-term comfort, family seasonal stays, and hosting guests. This massive 43-foot, multi-slide unit is widely celebrated for its industry-leading dual-bedroom and 1.5-bathroom configuration, maximizing both privacy and functional space.
Key Highlights
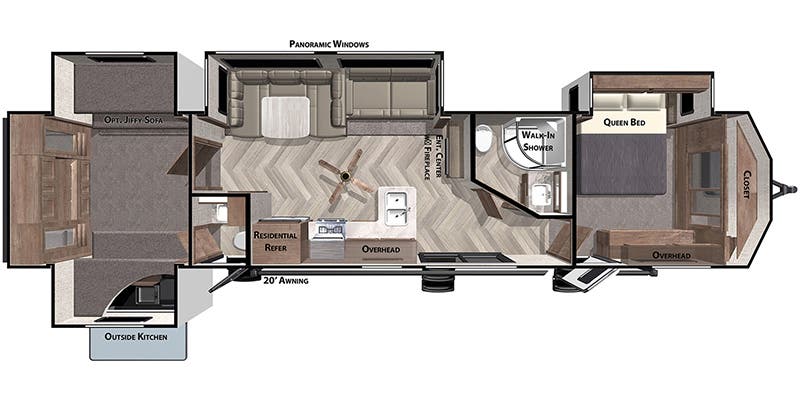
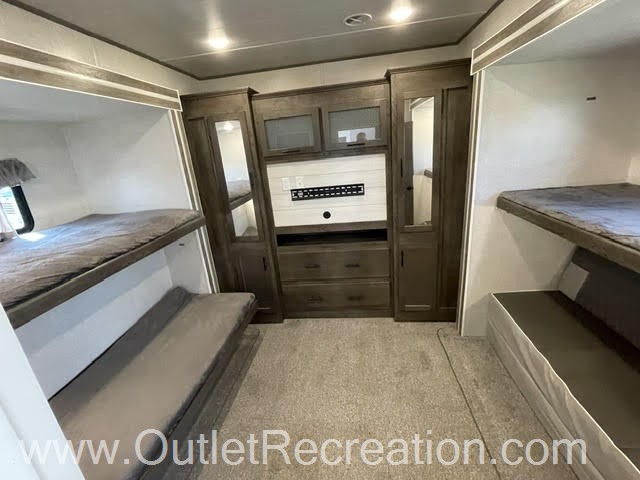
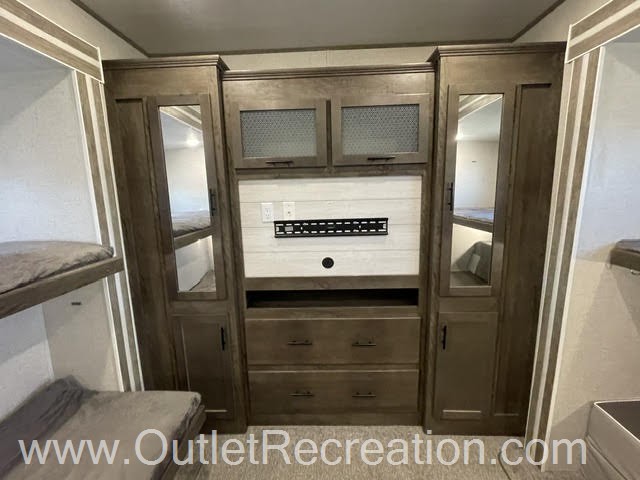
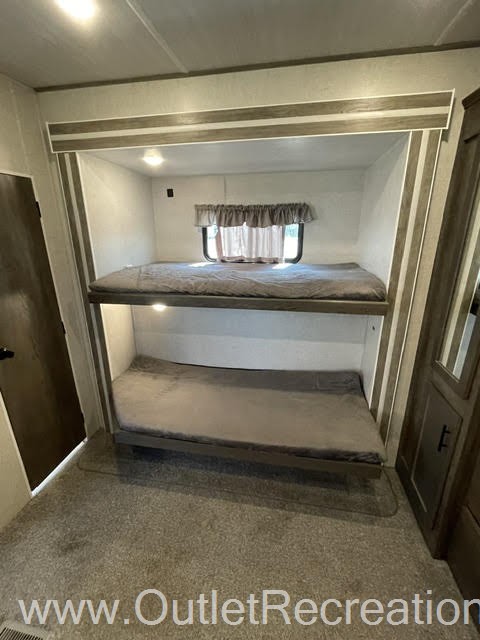
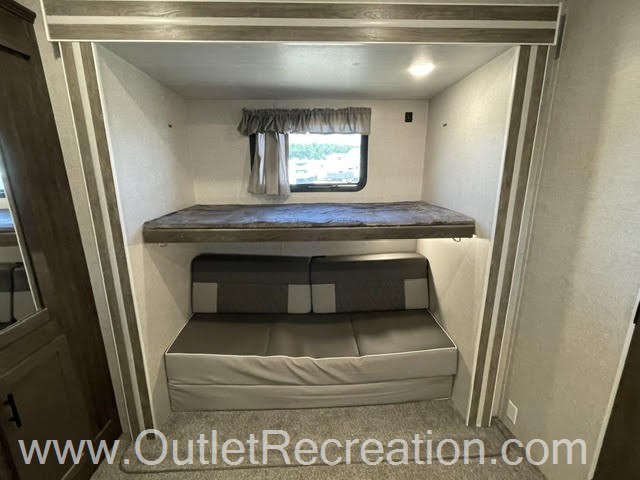
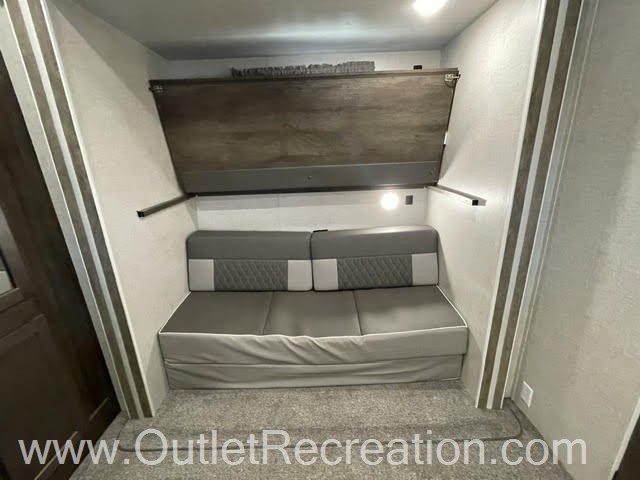
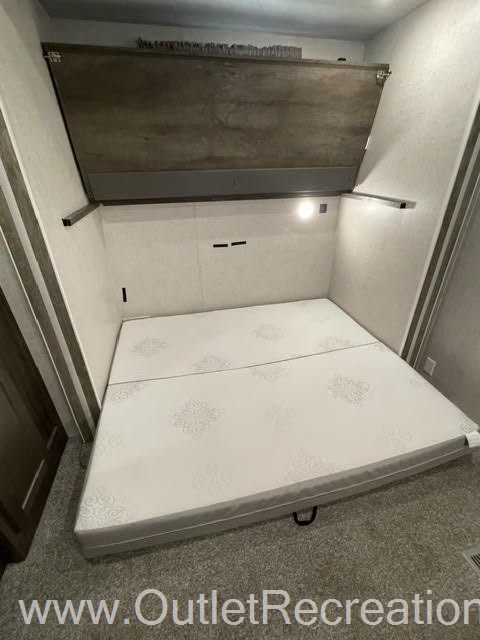
Spacious Bunkhouse Suite: Features opposing slideouts, a built-in wardrobe, three standard bunks, and a flexible Versa-Queen bunk system.
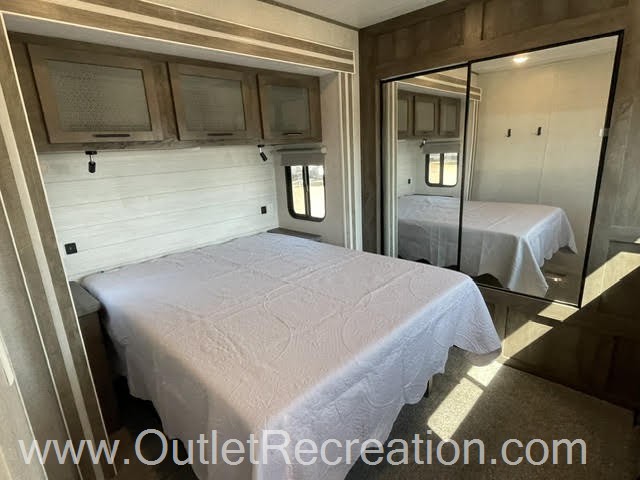
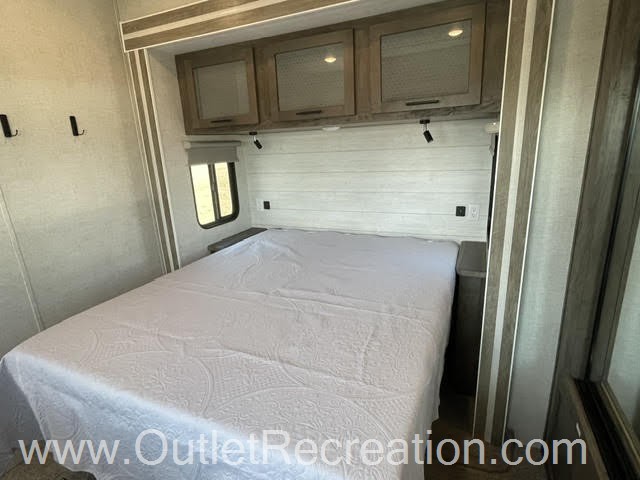
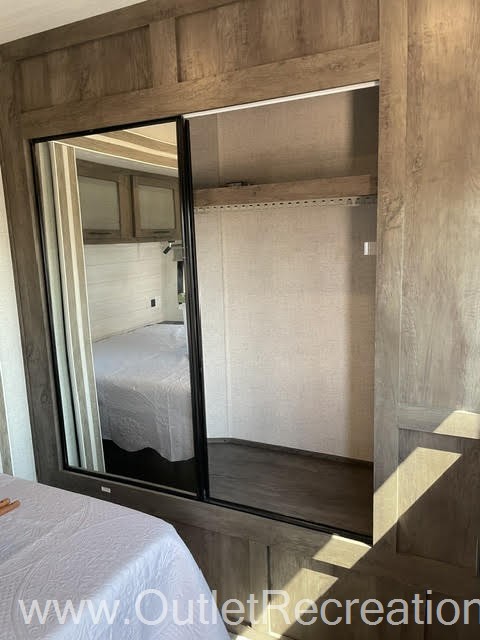
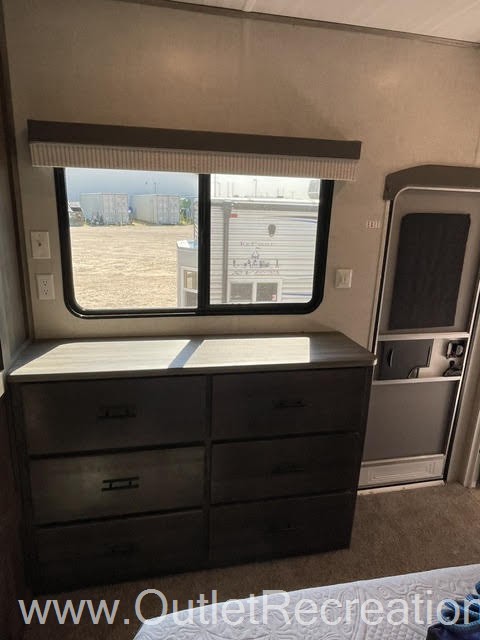
Private Master Bedroom: Offers a separate front bedroom retreat featuring a queen bed, abundant cabinet storage, and a deep wardrobe.
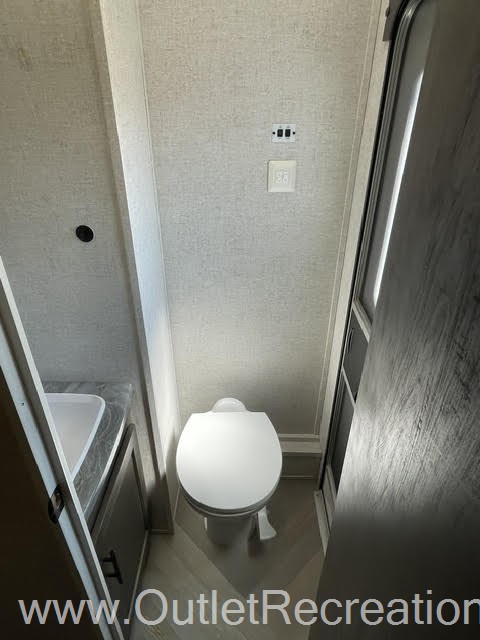
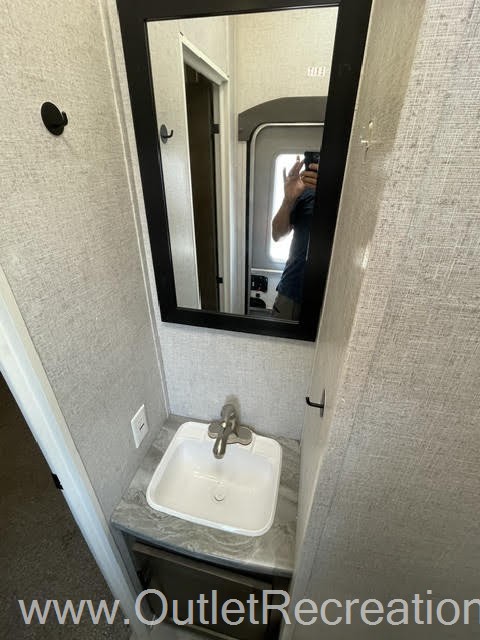
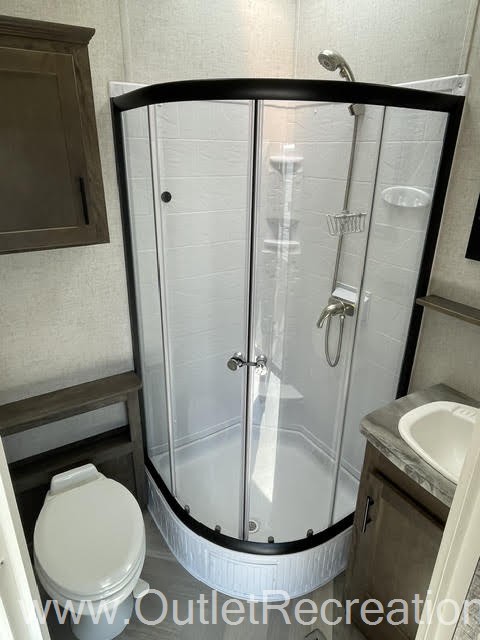
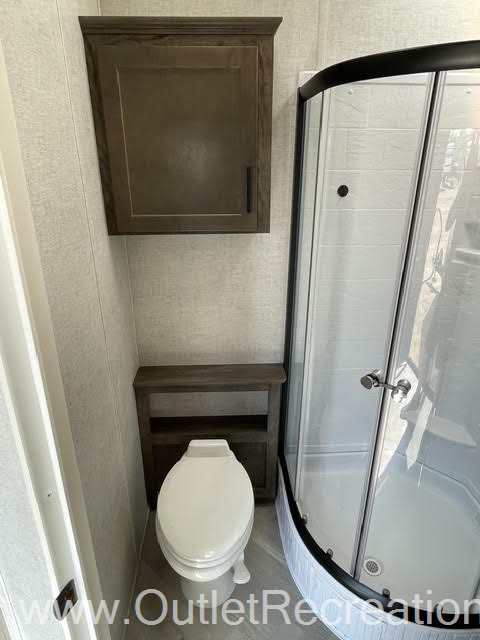
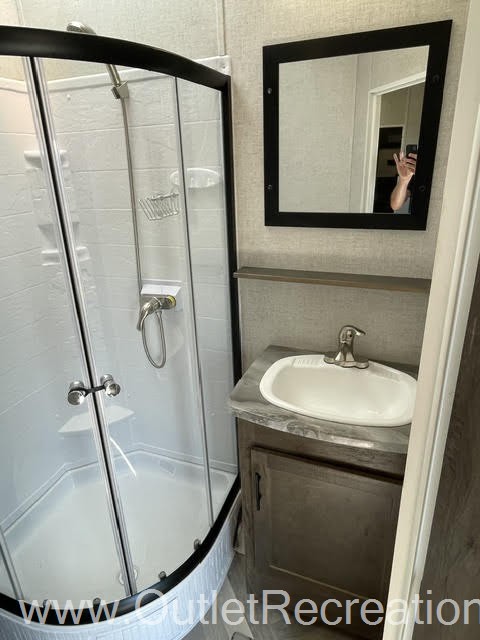
One and a Half Baths: Includes a primary bathroom with a walk-in radius shower up front, plus a convenient rear half-bath directly off the bunkhouse.
Three Entry Doors: Delivers unparalleled exterior access, including a direct entry door into the rear half-bath to keep dirt out of the main cabin.
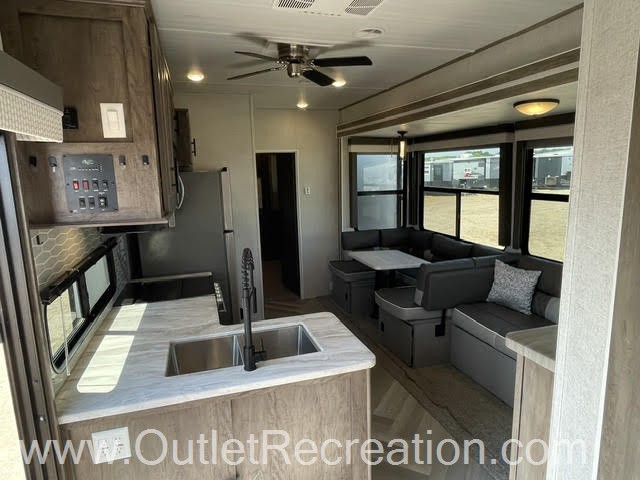
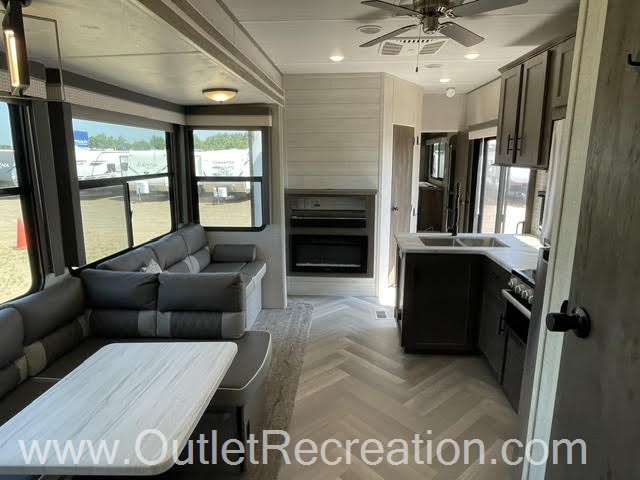
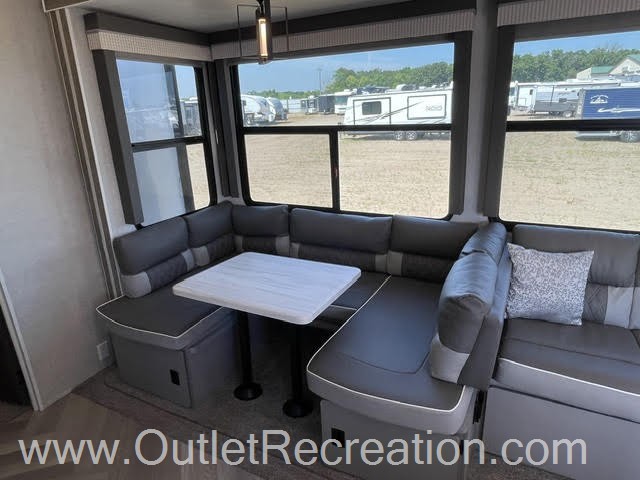
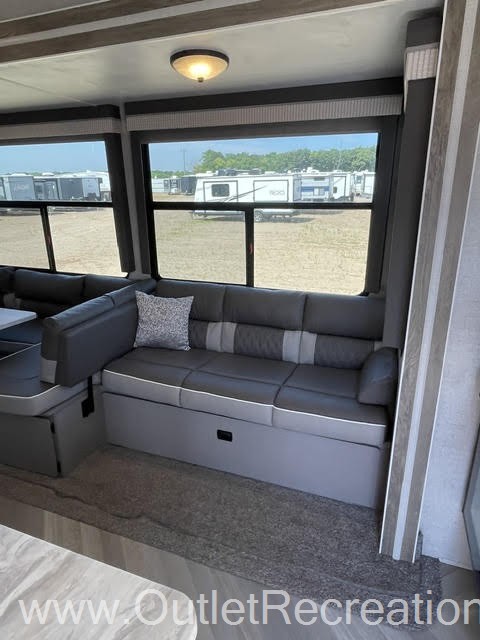
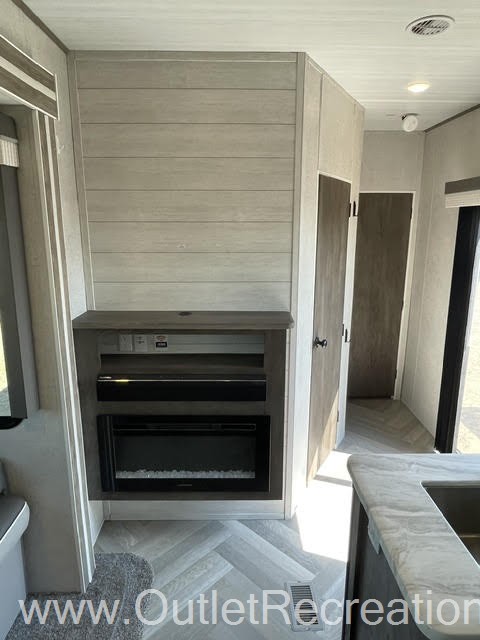
Versa-Lounge Living Area: Built with panoramic windows, a built-in fireplace heater, and custom convertible seating to easily swap configurations.
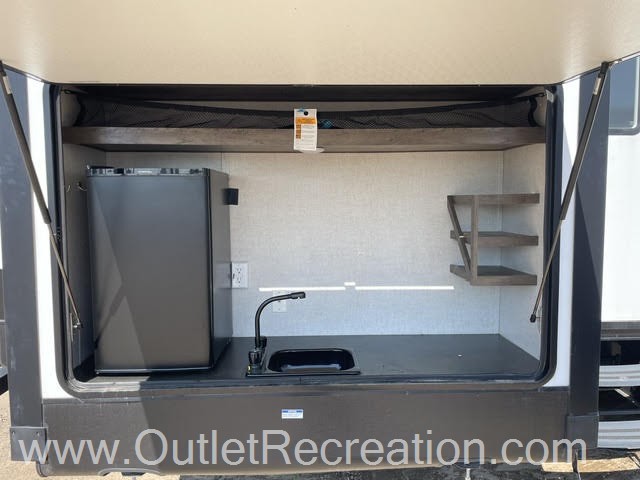
Outdoor Kitchen: Features a handy exterior setup perfect for tailgating, patio dining, and keeping cooking heat out of the RV.
Core Technical Specifications
The 42QBQ is built on a heavy-duty destination platform with the following dimensions and capacities:
Interior Luxury & Conveniences
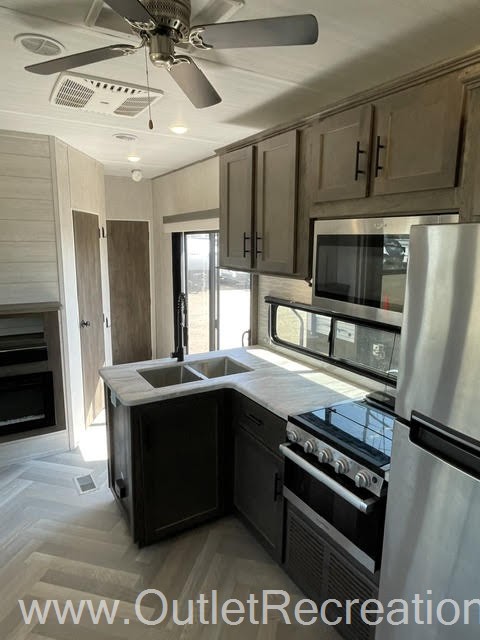
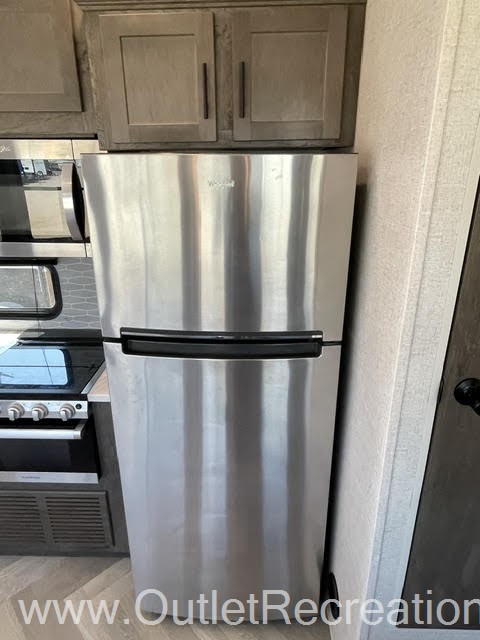
The heart of the trailer boasts residential flooring choices (durable vinyl mixed with carpet accenting), massive ceiling clearances of 96 inches, and a U-shaped dinette seamlessly built into the main slideout for hosting large dinners. The high-efficiency residential refrigerator, microwave, and three-burner range mimic a true home kitchen layout.
Full Specifications
Exterior And Appearance
Towing And Hauling
Leveling Jack
Body
Paint
Slideouts
Comfort
Holding Tanks
Propane Tanks
Vehicle Entertainment
Radio Features
Television
Interior
Living Space
Recliners Rockers
Beds
Kitchen
Bathroom
Toilet
Shower
Master Bedroom
Sofas
Floorplan
Powertrain And Mechanical
Brakes
Appliances
Oven Stove
Air Conditioning
Water Heater
Similar in stock
Check out what else is available
Outlet Recreation is not responsible for any misprints, typos, or errors found on our website pages. Any price listed excludes sales tax, registration tags, and delivery fees. Manufacturer pictures, specifications, and features may be used in place of actual units on our lot. Please contact us for availability as our inventory changes rapidly. All calculated payments are an estimate only and do not constitute a commitment that financing or a specific interest rate or term is available.
Manufacturer and/or stock photographs may be used and may not be representative of the particular unit being viewed. Where an image has a stock image indicator, please confirm specific unit details with your dealer representative.
