
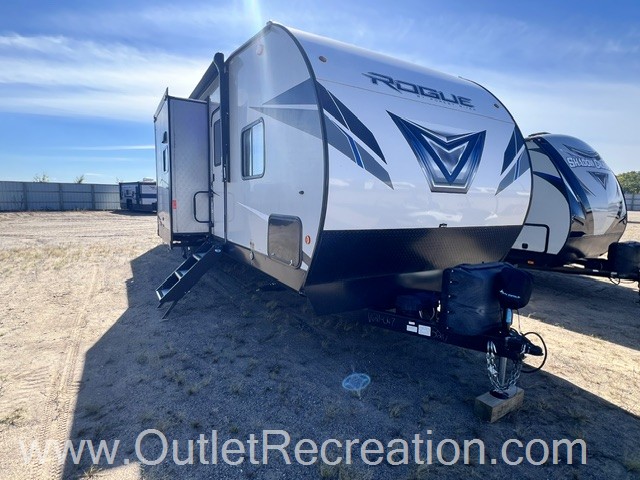
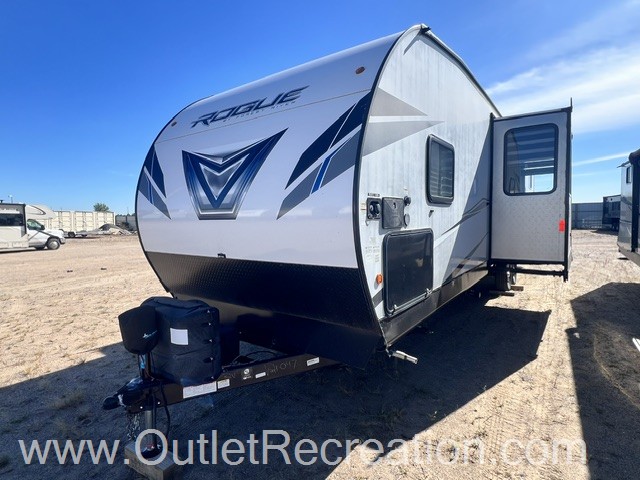
2021 Forest River Vengeance Rogue 32V
This Used Toy Hauler, Stock #W405-25A, is located at Clearwater, MN.
Pricing
- List Price
- $37,500
- Savings
- $3,005
- Outlet Price
- $34,495
Get Lowest Price
Vehicle Specs
Floorplan
Payment Calculator
Financing terms are subject to credit approval. Rates and terms may vary. Contact dealer for details.
Dealer Description
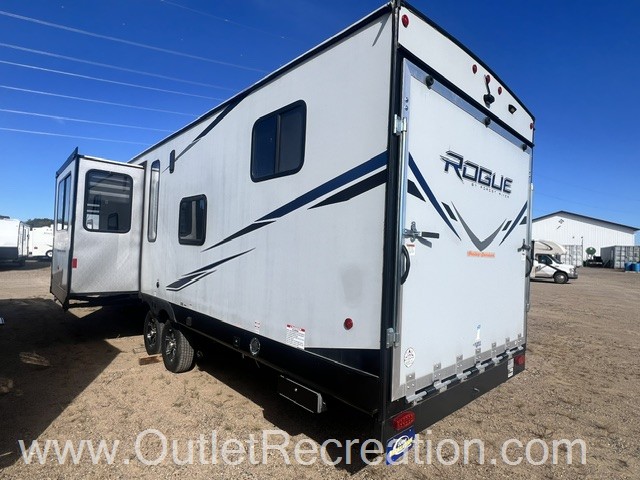
The 2021 Forest River Vengeance Rogue 32V is a versatile, budget-friendly toy hauler travel trailer designed to seamlessly balance rugged outdoor adventure with the comforts of home. Built with a 102-inch wide-body design, it provides a spacious interior layout highlighted by dual opposing slide-outs and a distinct separate garage.
Key Highlights
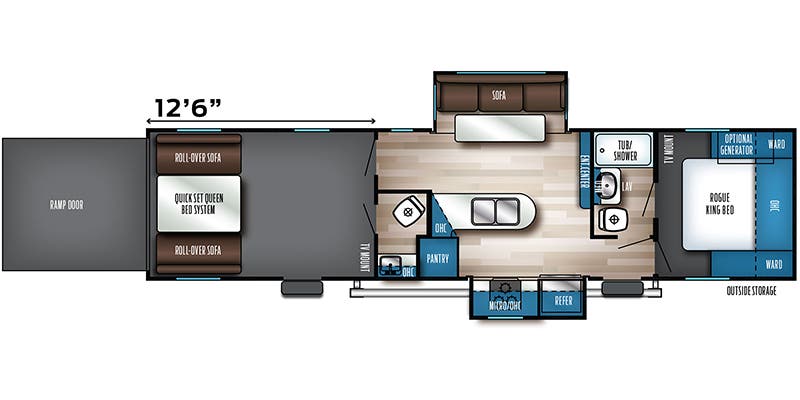

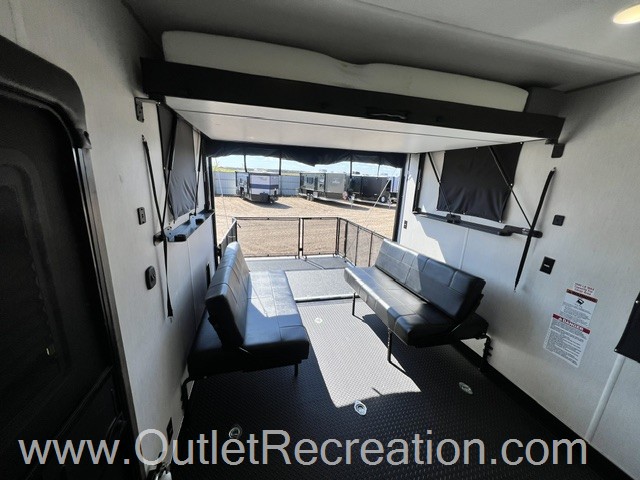

Separate 12'6" Garage: Keeps fuel, grease, and oil smells completely sealed off from your primary living quarters.


Bath and a Half Layout: Offers a highly convenient half-bath located right in the garage area, alongside the main full bathroom upfront.
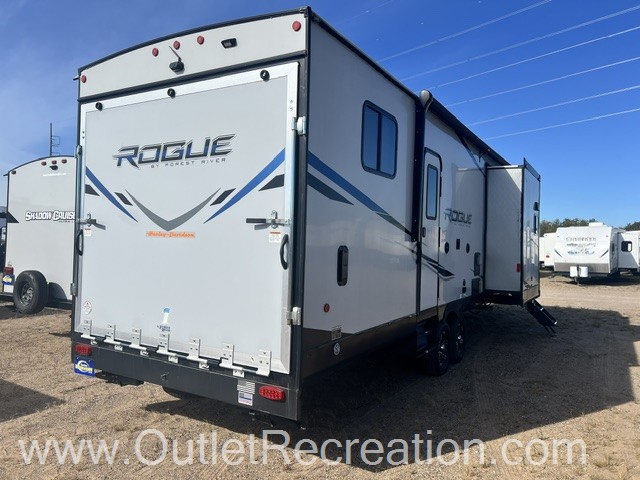
Dual Entry/Exit Doors: Provides dedicated exterior access directly into both the main living room and the rear cargo garage.

Premium Master Suite: Features a private front bedroom furnished with a massive Rogue King Bed and dual wardrobes.
Interior & Living Amenities


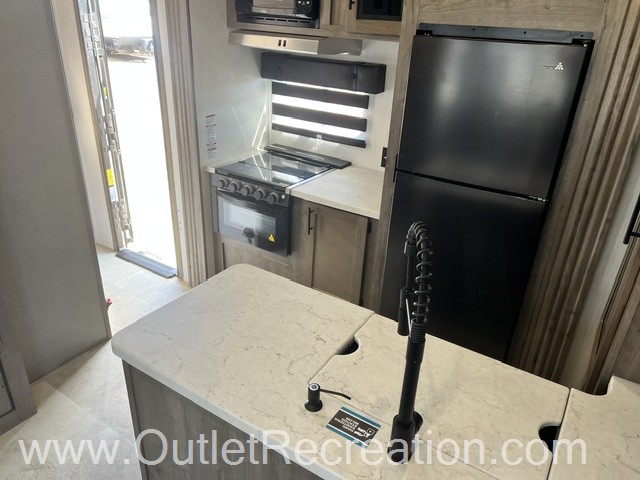

Spacious Living Area: Enhanced by dual opposing slides and an island peninsula kitchen layout.


Kitchen Appliances: Packed with residential utility including a 10.1 cu. ft. refrigerator, 3-burner cooktop with oven, and a 1,000W microwave.
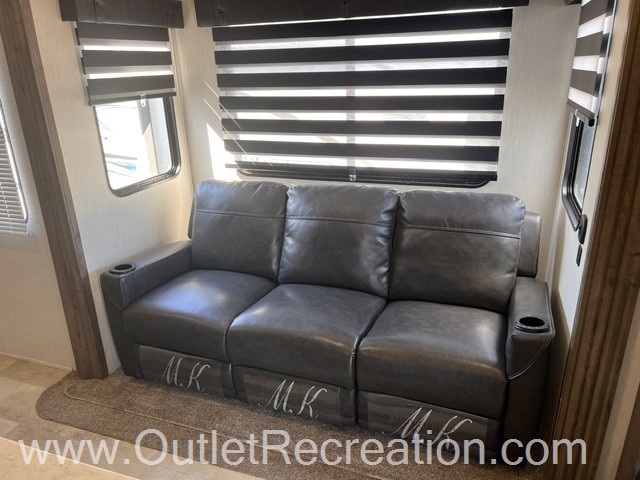
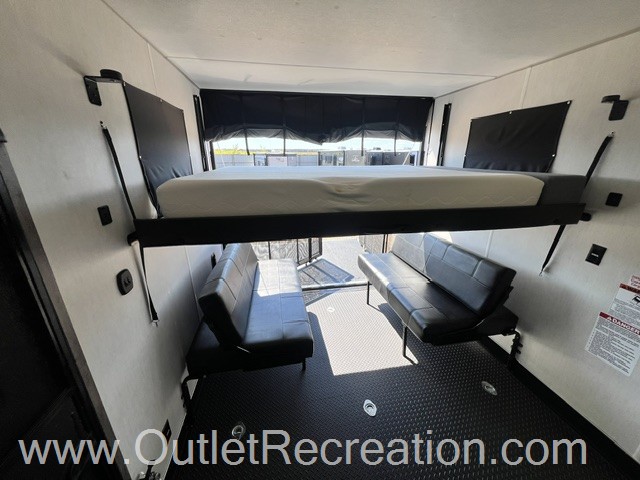
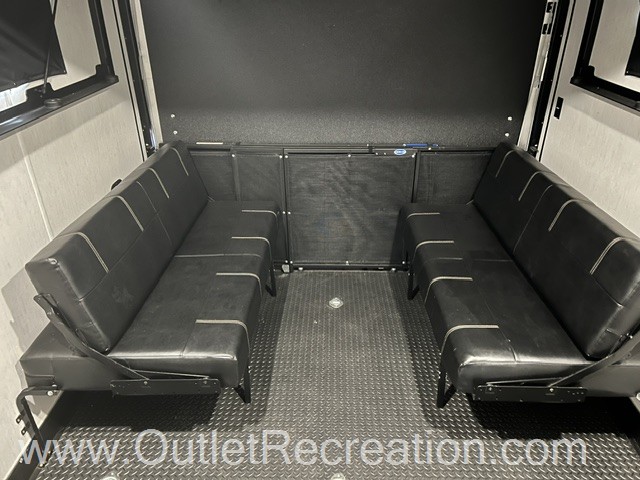
Versatile Sleeping Arrangements: Sleeps up to 6–8 people utilizing a master king bed, a quick-set rear queen bed system, and dual roll-over sofas in the garage.
Exterior & Utility Upgrades
Rogue Platinum & Premium Packages: Outfitted with solar-reflective windows, a tankless water heater, PVC roofing, and Goodyear tires.
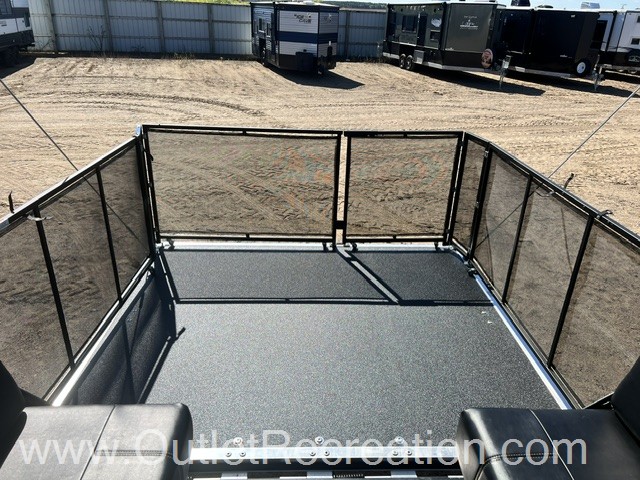
Outdoor Entertainment: Equipped with a 21-foot power patio awning and a rear ramp door that converts into a patio party deck.
Toy Hauler Ready: Includes a built-in 30-gallon fuel station to keep your ATVs, dirt bikes, and side-by-sides topped off on the trail.
Full Specifications
Comfort
Holding Tanks
Propane Tanks
Vehicle Entertainment
Radio Features
Exterior And Appearance
Body
Slideouts
Leveling Jack
Paint
Exterior
Interior
Living Space
Kitchen
Sofas
Recliners Rockers
Beds
Master Bedroom
Bathroom
Toilet
Shower
Floorplan
Appliances
Oven Stove
Air Conditioning
Water Heater
Powertrain And Mechanical
Brakes
Battery
Convenience
Storage
Similar in stock
Check out what else is available
Outlet Recreation is not responsible for any misprints, typos, or errors found on our website pages. Any price listed excludes sales tax, registration tags, and delivery fees. Manufacturer pictures, specifications, and features may be used in place of actual units on our lot. Please contact us for availability as our inventory changes rapidly. All calculated payments are an estimate only and do not constitute a commitment that financing or a specific interest rate or term is available.
Manufacturer and/or stock photographs may be used and may not be representative of the particular unit being viewed. Where an image has a stock image indicator, please confirm specific unit details with your dealer representative.
