
2020 Jayco Eagle 321RSTS
This Used Fifth Wheel, Stock #W148-26A, is located at Clearwater, MN.
Pricing
- List Price
- $34,900
- Savings
- $3,905
- Outlet Price
- $30,995
Get Lowest Price
Vehicle Specs
Floorplan
Payment Calculator
Financing terms are subject to credit approval. Rates and terms may vary. Contact dealer for details.
Dealer Description
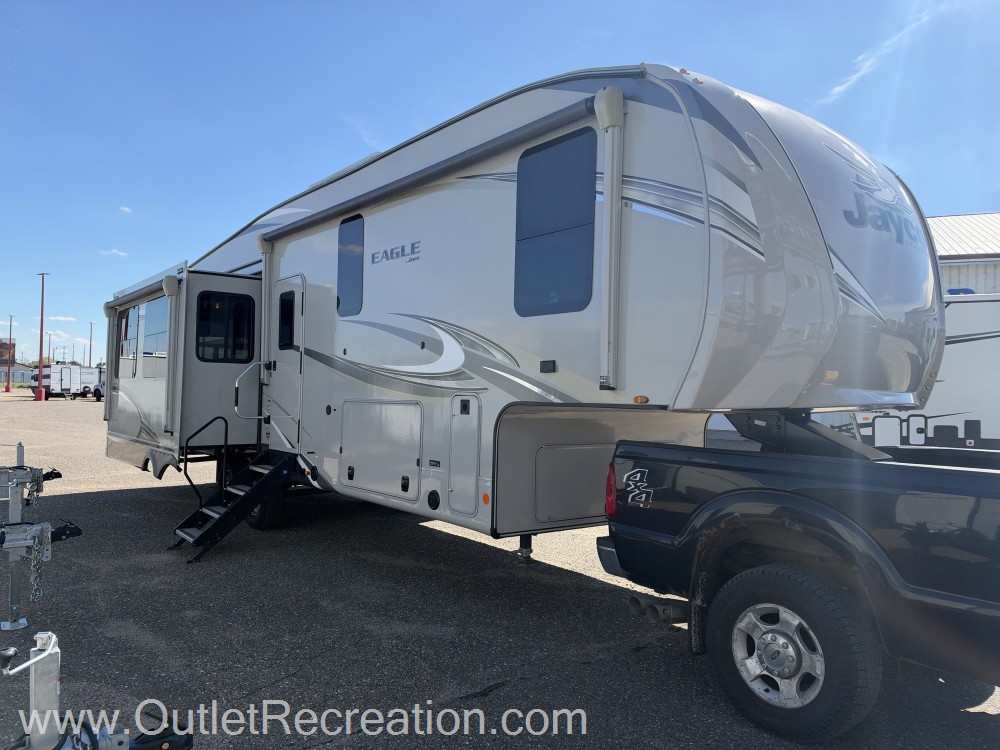

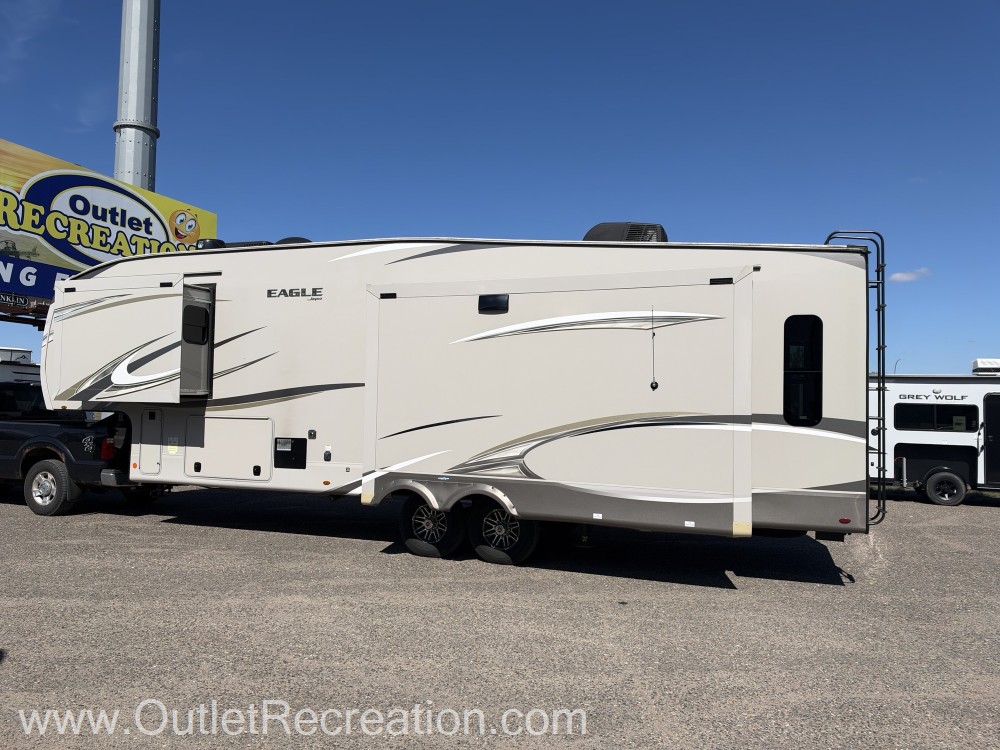
The 2020 Jayco Eagle 321RSTS is a premium triple-slide fifth wheel designed to bring all the luxuries of home directly to your favorite campsite. Measuring 36 feet 11 inches with a dry weight of 10,658 lbs, this spacious floor plan maximizes comfort with opposing super slides in the rear living area, making it perfect for extended travel, weekend getaways, or full-time RV living.
Living and Entertaining
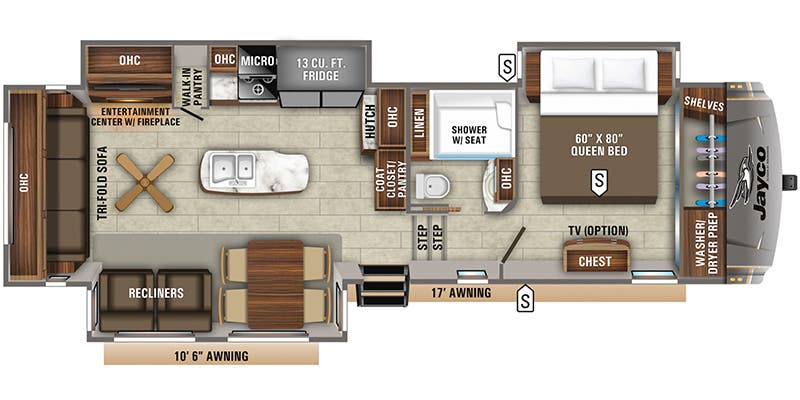
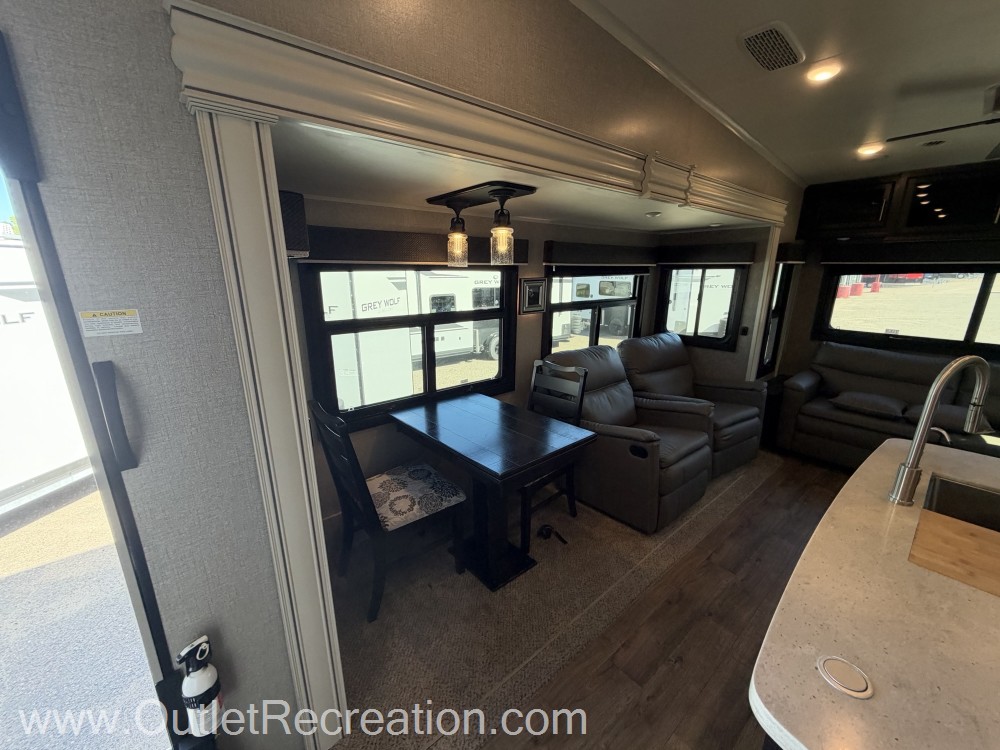
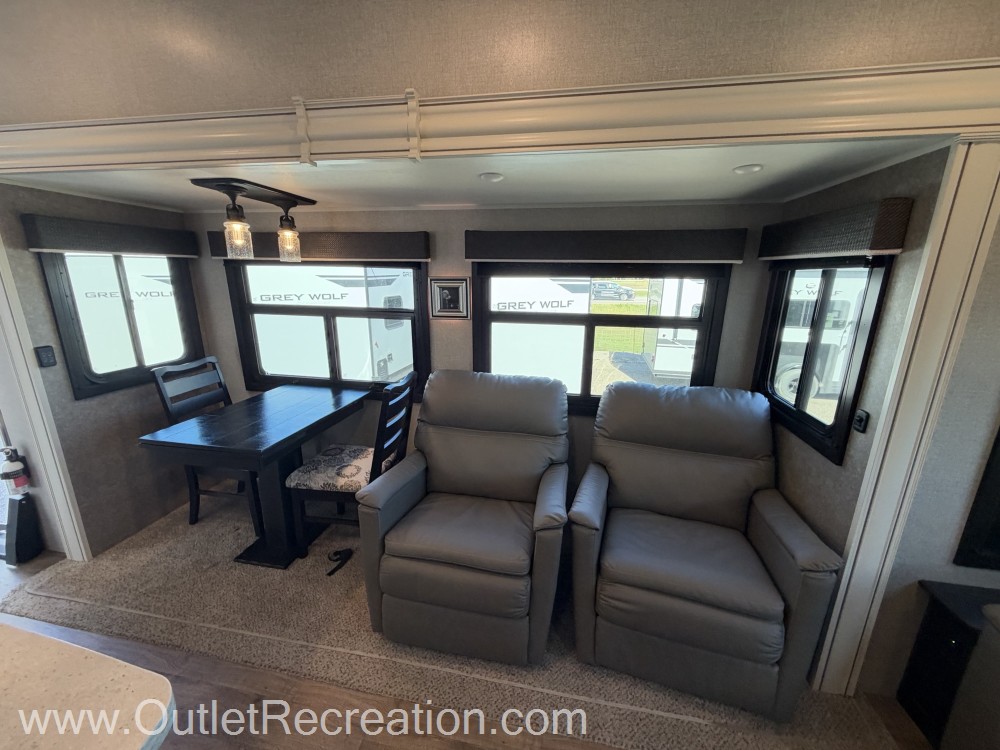
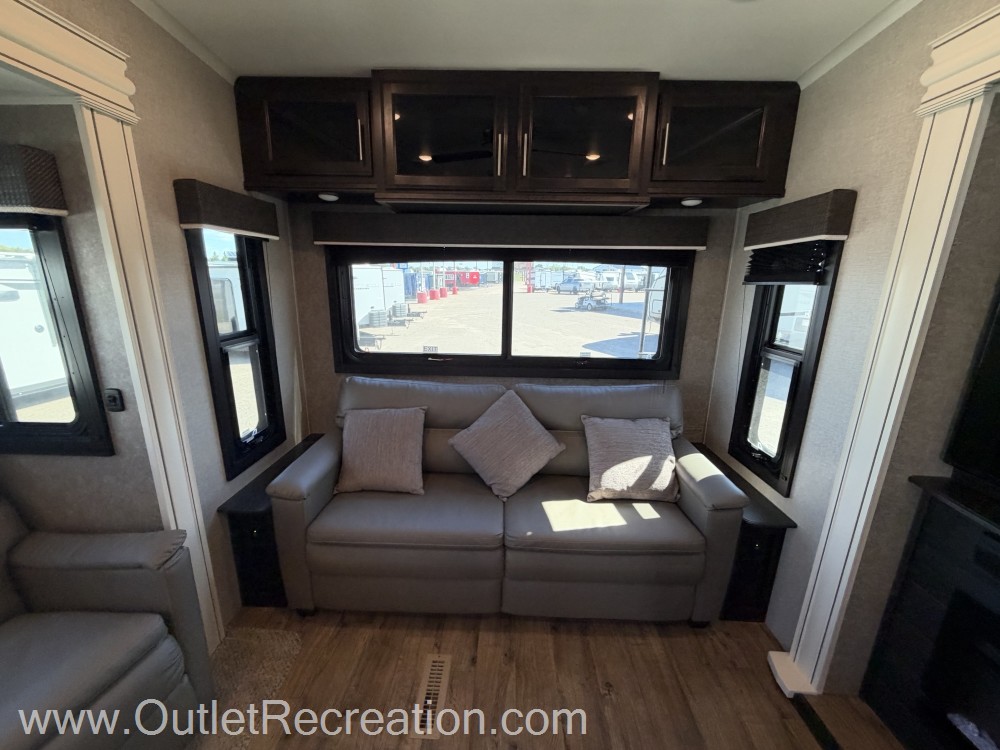
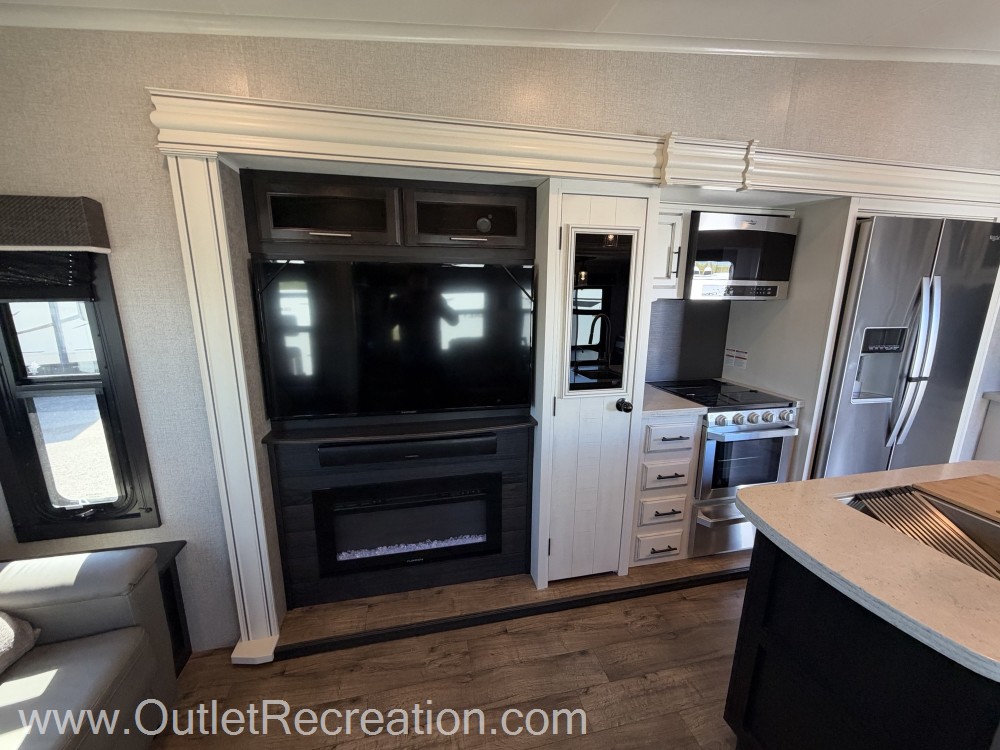
The rear living area serves as the ultimate entertainment space, highlighted by large panoramic windows that flood the interior with natural light. It features theater seating and a tri-fold sleeper sofa positioned perfectly across from a cozy electric fireplace and a large entertainment center equipped with a Bluetooth soundbar. A ceiling fan maintains excellent airflow throughout the main cabin.
Gourmet Kitchen
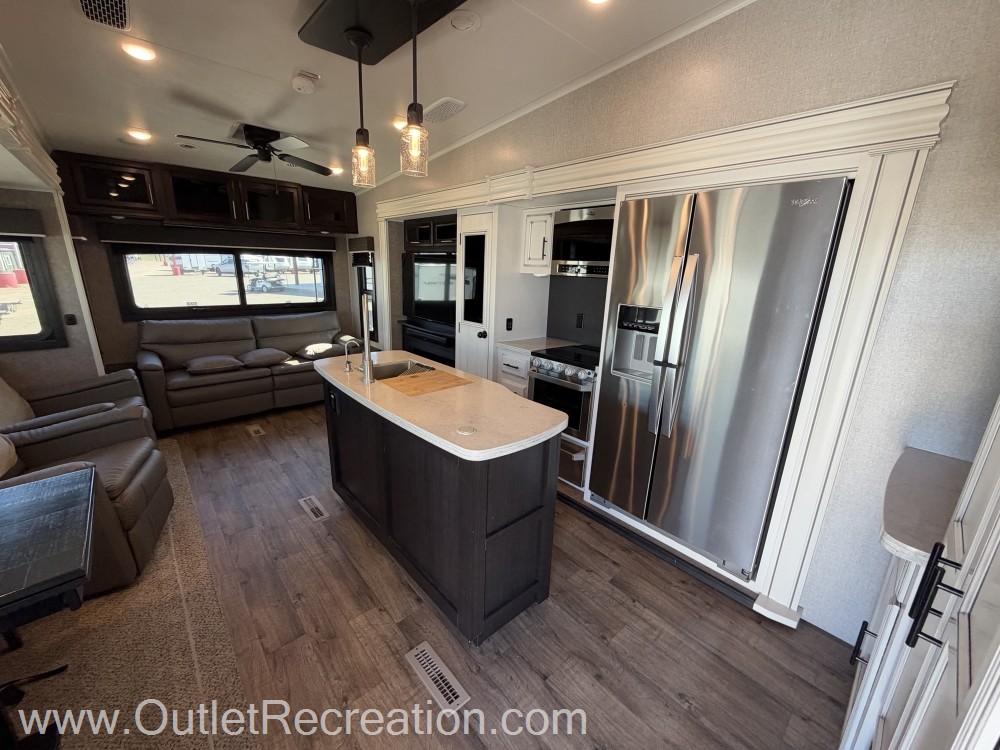
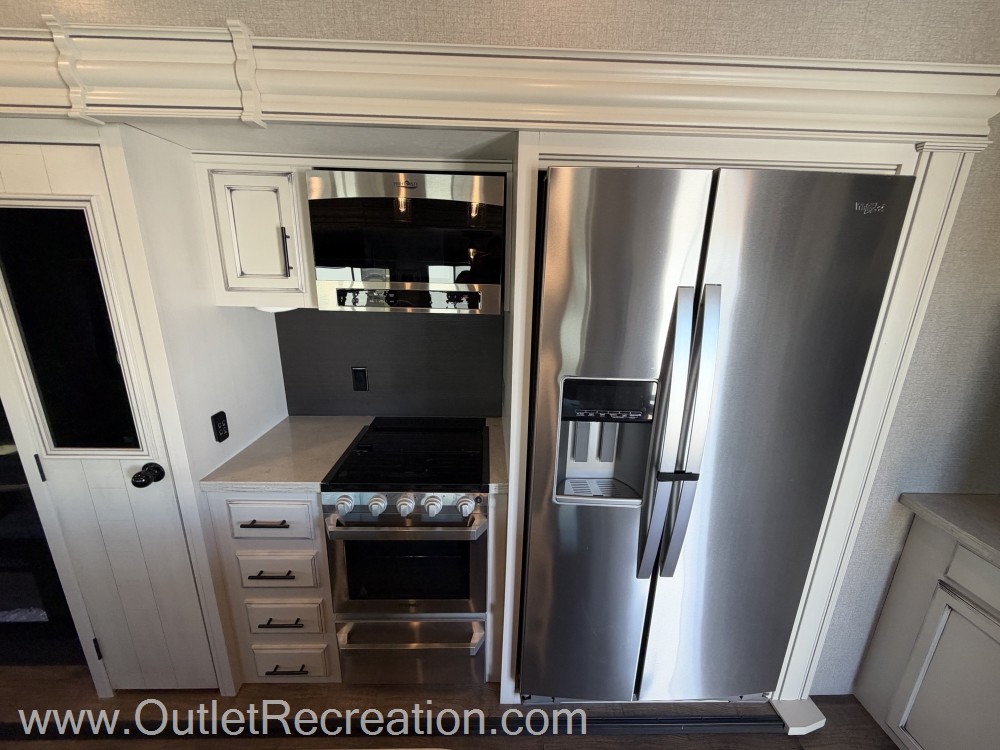


Preparing meals is a joy in the fully equipped kitchen, which boasts a central kitchen island with an undermount stainless-steel sink and a pull-out faucet. Premium amenities include a residential-style refrigerator, a stainless-steel microwave, a Furion oven, and a massive walk-in pantry with fully adjustable doors. A dedicated hutch area provides extra counter space for a coffee station or additional storage.
Private Master Suite and Bath



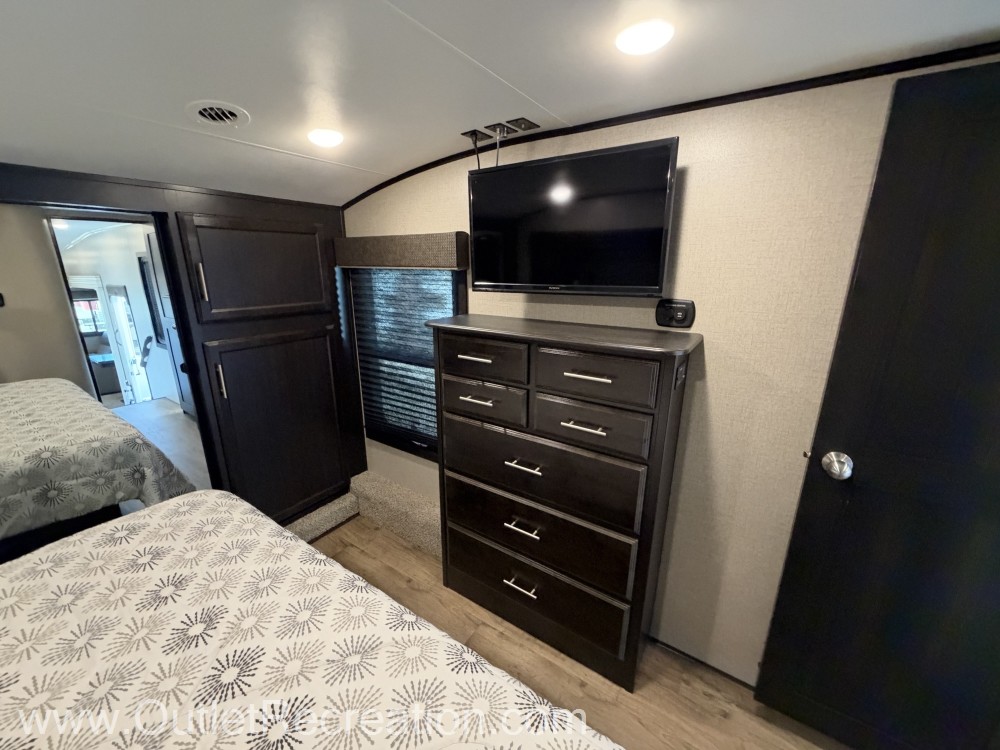
The front upper deck features a private master bedroom with a slide-out bed (king-bed capable), a large wardrobe with integrated washer/dryer prep, and a chest of drawers. The adjacent full bathroom is equipped with a residential glass-door shower, a large skylight, a medicine cabinet, and a porcelain foot-flush toilet.
Exterior and Construction Durability



Built on Jayco’s legendary foundation, the RV utilizes the Magnum Truss Roof System and StrongholdVBL aluminum-framed, vacuum-bonded laminated walls. Climate Shield zero-degree weather protection ensures comfort in any season with a fully enclosed, heated underbelly and a 40,000 BTU furnace. On hot days, the Helix Cooling System with a 15,000 BTU "Whisper Quiet" A/C unit keeps the interior cool. Outside, you will find dual electric awnings with LED lighting, MORryde StepAbove entrance steps, automatic leveling jacks, and a 2-inch cargo receiver hitch.
Full Specifications
Comfort
Holding Tanks
Propane Tanks
Vehicle Entertainment
Radio Features
Television
Exterior And Appearance
Body
Slideouts
Leveling Jack
Paint
Towing And Hauling
Interior
Living Space
Kitchen
Sofas
Recliners Rockers
Beds
Master Bedroom
Bathroom
Toilet
Shower
Floorplan
Appliances
Oven Stove
Air Conditioning
Water Heater
Powertrain And Mechanical
Brakes
Similar in stock
Check out what else is available
Outlet Recreation is not responsible for any misprints, typos, or errors found on our website pages. Any price listed excludes sales tax, registration tags, and delivery fees. Manufacturer pictures, specifications, and features may be used in place of actual units on our lot. Please contact us for availability as our inventory changes rapidly. All calculated payments are an estimate only and do not constitute a commitment that financing or a specific interest rate or term is available.
Manufacturer and/or stock photographs may be used and may not be representative of the particular unit being viewed. Where an image has a stock image indicator, please confirm specific unit details with your dealer representative.
