
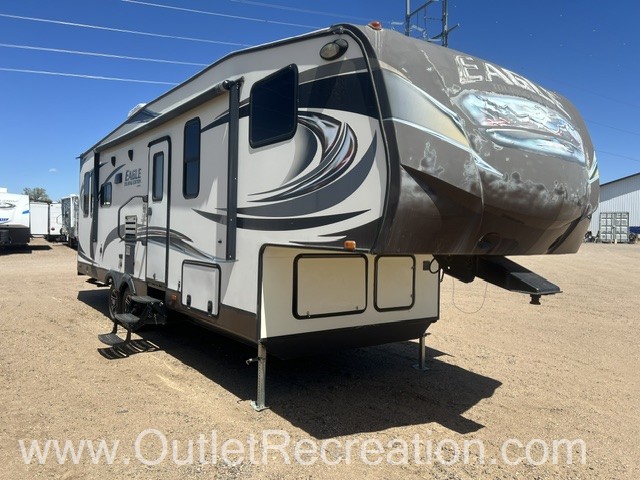
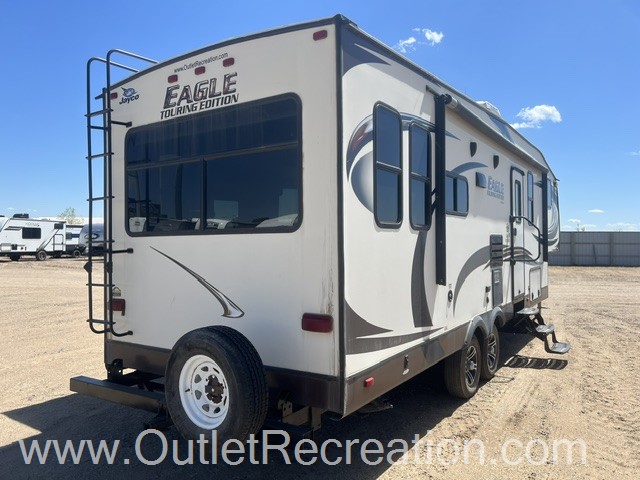
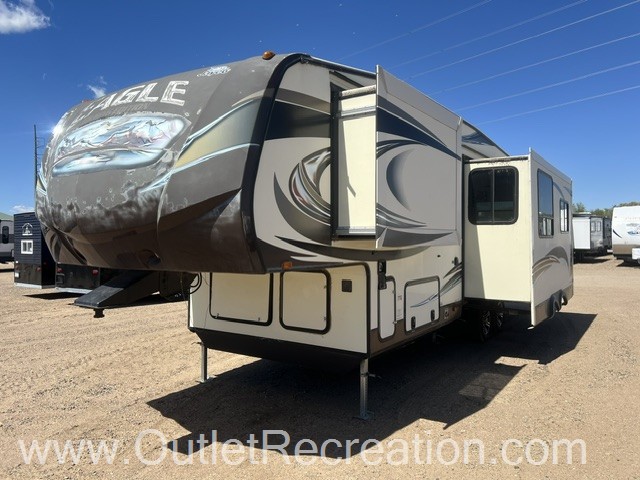
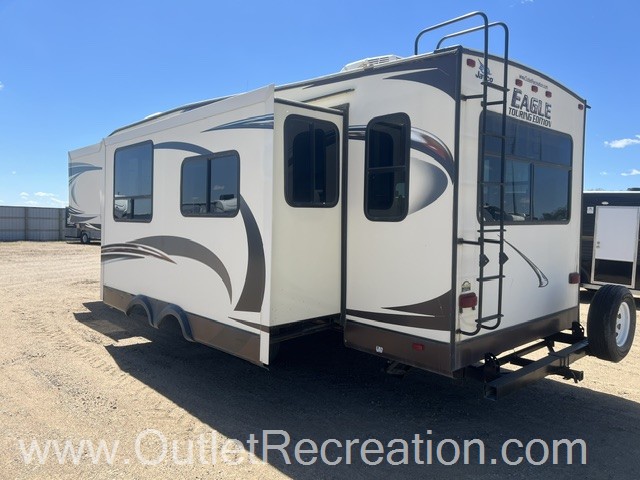
2014 Jayco Eagle Touring Edition 29.5 RLDS
This Used Fifth Wheel, Stock #W193-26B, is located at Clearwater, MN.
Pricing
- List Price
- $15,995
- Savings
- $1,000
- Outlet Price
- $14,995
Get Lowest Price
Vehicle Specs
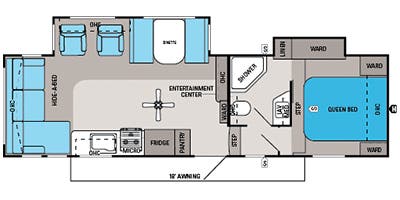
Floorplan
Payment Calculator
Financing terms are subject to credit approval. Rates and terms may vary. Contact dealer for details.
Dealer Description
The 2014 Jayco Eagle Touring Edition 29.5 RLDS is a premium, mid-sized fifth-wheel trailer balancing maximum comfort with superior half-ton towability. Designed as a lighter, more maneuverable bridge between the lightweight Eagle HT and full-sized Eagle series, this dual-slideout model features a luxurious rear living room configuration.
Notable Exterior Features & Construction
Magnum Truss Roof: Engineered to hold up to 4,500 pounds, making it one of the strongest roofs in the industry.
Climate Shield Insulation: Employs a completely enclosed, heated underbelly alongside double-layer insulation to support zero-degree camping.
High-Gloss Ivory Finish: Built with five-sided vacuum-bonded TuffShell lamination covered in an upgraded high-gloss Ivory gelcoat.
Power Convenience: Includes a push-button power patio awning with integrated LED lighting, power rear stabilizer jacks, and power front leveling jacks.
Heavy-Duty Chassis: Utilizes an I-Class cambered structural I-beam frame with E-Z Lube axles and a MOR/ryde CRE 3000 suspension system.
Premium Interior Layout & Amenities


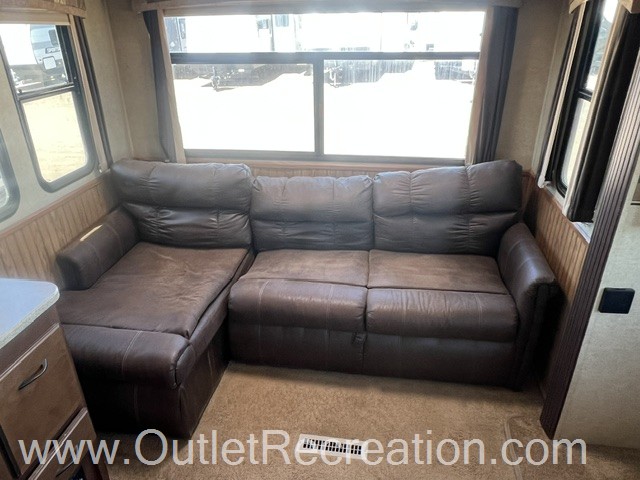
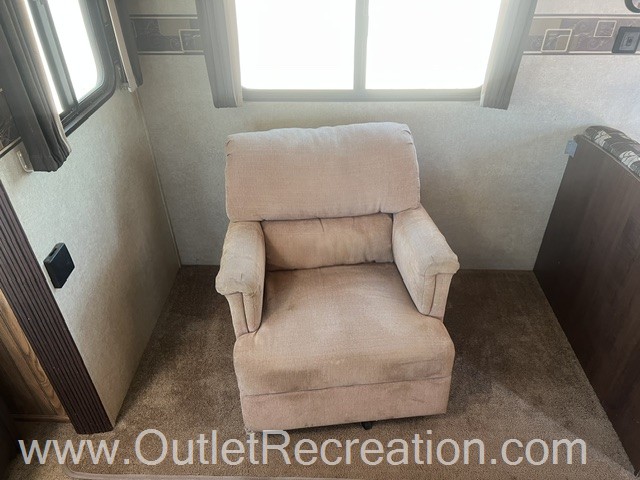
Innovative Rear Living Room: Reverses traditional setups by mounting chairs in the slideout and positioning a sectional-style sofa against the rear wall, ensuring full walkway clearance when slides are retracted.

Upgraded Kitchen: Outfitted with solid hardwood cabinetry, a floor-to-ceiling pantry, an 8 cubic foot refrigerator (30% larger than typical class models), and a high-recovery water heater.

Smart Master Suite: Replaces heavy bed slides with a specialized wardrobe slideout, slashing tongue weight while retaining optimal storage room.

Residential Finishes: Features a dedicated ceiling fan, crown molding, a multimedia entertainment center with standard television/DVD player, and premium Denver Mattress bedding.
Full Specifications
Exterior And Appearance
Body
Paint
Slideouts
Leveling Jack
Comfort
Holding Tanks
Propane Tanks
Vehicle Entertainment
Radio Features
Television
Interior
Beds
Sofas
Living Space
Kitchen
Master Bedroom

Bathroom
Toilet
Shower
Recliners Rockers
Floorplan
Powertrain And Mechanical
Brakes
Appliances
Oven Stove
Air Conditioning
Water Heater
Similar in stock
Check out what else is available
Outlet Recreation is not responsible for any misprints, typos, or errors found on our website pages. Any price listed excludes sales tax, registration tags, and delivery fees. Manufacturer pictures, specifications, and features may be used in place of actual units on our lot. Please contact us for availability as our inventory changes rapidly. All calculated payments are an estimate only and do not constitute a commitment that financing or a specific interest rate or term is available.
Manufacturer and/or stock photographs may be used and may not be representative of the particular unit being viewed. Where an image has a stock image indicator, please confirm specific unit details with your dealer representative.
